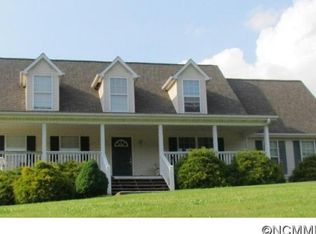
Beautifully-maintained home on a pastoral one-acre lot, only 15 minutes to downtown Weaverville. This west-facing home experiences gorgeous sunsets viewed from the rocking-chair front porch, while the
expansive back deck and charming gazebo offer lovely space for relaxing in the hot tub and enjoying the
natural landscape surrounding. Inside, you'll find the primary bedroom with en-suite bathroom and laundry
on the main level too, as well as a comfortable living room with another area to view those sunsets!
Upstairs, guests will enjoy the separate accommodations, with 2 bedrooms, a bathroom, and a cozy seating
space. Back outside, you'll find a convenient storage shed wired for electric. This home is move-in ready
with a truly wonderful lot and outdoor living space! What's more: space for an RV to park, no
restrictions or HOA, New roof in 2024!
Closed
$445,000
15 Vision Hill Dr, Weaverville, NC 28787
3beds
2,188sqft
Modular
Built in 2002
1 Acres Lot
$433,700 Zestimate®
$203/sqft
$2,600 Estimated rent
Home value
$433,700
$399,000 - $473,000
$2,600/mo
Zestimate® history
Owner options
List your home for rent
$2,600/mo
Rent Zestimate®
Find your next renter with Zillow Rental Manager. Plus, with online applications, you can quickly screen prospective tenants – for free.
$2,600/mo
Rent Zestimate®
Refinance and save
$2,637/mo
Est. payment
Refinancing to a lower rate could help reduce your monthly payments and save thousands over the life of the loan.
$2,637/mo
Est. payment
Explore your selling options
Work with a Zillow partner agent
Leverage their expertise and Zillow's premium Showcase listings to get your home seen by more buyers.
Get startedList with your own agent
Get your home in front of millions of buyers by listing it on Zillow.
Learn how to do itSell it yourself
Take full control of how buyers see your home on Zillow by listing For Sale by Owner (FSBO).
List your homeWhat's special
Charming gazeboHot tubRocking-chair front porchExpansive back deckSeparate accommodationsPastoral one-acre lotGorgeous sunsets
Zillow last checked:
Listing updated:
Listed by:
Brent Gamble brent.gamble@allentate.com,
Howard Hanna Beverly-Hanks Asheville-Downtown,
Lisa Gamble,
Howard Hanna Beverly-Hanks Asheville-Downtown
Bought with:
Bianca Taylor
EXP Realty LLC
Source: Canopy MLS as distributed by MLS GRID,MLS#: 4231422
Facts & features
Interior
Bedrooms & bathrooms
- Bedrooms: 3
- Bathrooms: 3
- Full bathrooms: 2
- 1/2 bathrooms: 1
- Main level bedrooms: 1
Primary bedroom
- Level: Main
Bedroom s
- Level: Upper
Bedroom s
- Level: Upper
Dining area
- Level: Main
Kitchen
- Level: Main
Laundry
- Level: Main
Heating
- Electric, Heat Pump
Cooling
- Ceiling Fan(s), Central Air, Heat Pump
Appliances
- Included: Dishwasher, Electric Oven, Electric Range, Exhaust Hood, Microwave, Refrigerator, Washer/Dryer
- Laundry: Mud Room
Features
- Attic Other, Soaking Tub, Pantry
- Flooring: Carpet, Tile, Wood
- Doors: Sliding Doors, Storm Door(s)
- Has basement: No
- Attic: Other,Walk-In
Interior area
- Total structure area: 2,188
- Total interior livable area: 2,188 sqft
- Finished area above ground: 2,188
- Finished area below ground: 0
Property
Parking
- Total spaces: 4
- Parking features: Attached Garage, Garage on Main Level
- Attached garage spaces: 2
- Carport spaces: 2
- Covered spaces: 4
- Details: Additional parking space suitable for RV available next to shed.
Features
- Levels: One and One Half
- Stories: 1.5
- Patio & porch: Deck, Front Porch
- Has spa: Yes
- Spa features: Heated
- Waterfront features: None
Lot
- Size: 1 Acres
- Features: Rolling Slope
Living quarters
- Secondary features: None
Details
- Additional structures: Gazebo, Shed(s)
- Parcel number: 975569027400000
- Zoning: OU
- Special conditions: Standard
- Horse amenities: None
Construction
Type & style
- Home type: SingleFamily
- Property subtype: Modular
Materials
- Vinyl
- Foundation: Crawl Space
- Roof: Metal
Condition
- New construction: No
- Year built: 2002
Utilities & green energy
- Sewer: Septic Installed
- Water: Well
- Utilities for property: Cable Available
Community & HOA
Community
- Security: Radon Mitigation System, Security System, Smoke Detector(s)
- Subdivision: Other
Location
- Region: Weaverville
- Elevation: 2000 Feet
Financial & listing details
- Price per square foot: $203/sqft
- Tax assessed value: $312,400
- Annual tax amount: $2,395
- Date on market: 3/11/2025
- Cumulative days on market: 329 days
- Listing terms: Cash,Conventional,USDA Loan,VA Loan
- Exclusions: Kitchen Island does not convey
- Road surface type: Asphalt, Concrete, Other, Gravel
Price history
| Date | Event | Price |
|---|---|---|
| 10/27/2025 | Sold | $445,000-8.2%$203/sqft |
Source:  Canopy MLS as distributed by MLS GRID #4231422 Report a problem Canopy MLS as distributed by MLS GRID #4231422 Report a problem | ||
| 8/29/2025 | Price change | $485,000-3%$222/sqft |
Source: Canopy MLS as distributed by MLS GRID #4231422 Report a problem | ||
| 6/13/2025 | Price change | $499,900-4.8%$228/sqft |
Source: Canopy MLS as distributed by MLS GRID #4231422 Report a problem | ||
| 3/28/2025 | Price change | $525,000-4.5%$240/sqft |
Source: Canopy MLS as distributed by MLS GRID #4231422 Report a problem | ||
| 3/11/2025 | Listed for sale | $550,000-7.6%$251/sqft |
Source: Canopy MLS as distributed by MLS GRID #4231422 Report a problem | ||
| 2/28/2025 | Listing removed | $595,000$272/sqft |
Source: Canopy MLS as distributed by MLS GRID #4194188 Report a problem | ||
| 12/7/2024 | Price change | $595,000-4.8%$272/sqft |
Source: Canopy MLS as distributed by MLS GRID #4194188 Report a problem | ||
| 11/13/2024 | Price change | $625,000-3.8%$286/sqft |
Source: Canopy MLS as distributed by MLS GRID #4194188 Report a problem | ||
| 10/24/2024 | Listed for sale | $650,000$297/sqft |
Source: Canopy MLS as distributed by MLS GRID #4194188 Report a problem | ||
Public tax history
| Year | Property taxes | Tax assessment |
|---|---|---|
| 2025 | $2,395 +3.9% | $312,400 |
| 2024 | $2,304 +2.7% | $312,400 |
| 2023 | $2,243 +1.4% | $312,400 |
| 2022 | $2,212 +2.9% | $312,400 |
| 2021 | $2,149 +22.6% | $312,400 +30% |
| 2020 | $1,753 +4.3% | $240,400 +4.3% |
| 2019 | $1,680 | $230,400 |
| 2018 | $1,680 | $230,400 +10.5% |
| 2017 | $1,680 +4.3% | $208,600 |
| 2016 | $1,611 +2.4% | $208,600 |
| 2015 | $1,573 | $208,600 |
| 2014 | $1,573 | $208,600 |
| 2013 | -- | $208,600 +3.8% |
| 2012 | -- | $200,900 |
| 2011 | -- | $200,900 |
| 2010 | -- | $200,900 |
| 2009 | -- | $200,900 |
| 2007 | -- | $200,900 |
| 2006 | -- | $200,900 +17.2% |
| 2005 | -- | $171,400 |
| 2004 | -- | $171,400 |
| 2003 | -- | $171,400 +971.3% |
| 2002 | -- | $16,000 |
Find assessor info on the county website
Neighborhood: 28787
Nearby homes
- $511,4003 bd2 ba2k sqft11 Vision Hill Dr, Weaverville, NC 28787Off Market

- $340,3003 bd1 ba1.1k sqft25 Vision Hill Dr, Weaverville, NC 28787Off Market
- $505,8003 bd2 ba2.2k sqft9 Vision Hill Dr, Weaverville, NC 28787Off Market
- $477,8003 bd2 ba2.1k sqft242 Hobson Branch Rd, Weaverville, NC 28787Off Market
- $431,2003 bd2 ba1.5k sqft66 Vernon Rdg, Weaverville, NC 28787Off Market
- $502,6003 bd2 ba2.1k sqft238 Hobson Branch Rd, Weaverville, NC 28787Off Market
- $455,4002 bd1 ba952 sqft250 Hobson Branch Rd, Weaverville, NC 28787Off Market
- $438,4003 bd2 ba1.8k sqft5 Vision Hill Dr, Weaverville, NC 28787Off Market
Nearby schools
GreatSchools rating
- 8/10Barnardsville ElementaryGrades: PK-4Distance: 3.5 mi
- 9/10North Buncombe MiddleGrades: 7-8Distance: 5.2 mi
- 6/10North Buncombe HighGrades: PK,9-12Distance: 3.8 mi
Schools provided by the listing agent
- Elementary: Barnardsville/N. Windy Ridge
- Middle: North Buncombe
- High: North Buncombe
Source: Canopy MLS as distributed by MLS GRID. This data may not be complete. We recommend contacting the local school district to confirm school assignments for this home.
Get a cash offer in 3 minutes
Find out how much your home could sell for in as little as 3 minutes with a no-obligation cash offer.
Estimated market value
$433,700
Get a cash offer in 3 minutes
Find out how much your home could sell for in as little as 3 minutes with a no-obligation cash offer.
Estimated market value
$433,700
- North Carolina
- Buncombe County
- Weaverville
- 28787
- 15 Vision Hill Dr
Nearby cities
Nearby zip codes
Other Weaverville Topics
