Opportunity knocks! Tucked on a quiet dead-end street, this 2-bedroom (potential 3rd), 2-bath single-family home is brimming with possibilities renovate, expand, or design your dream space. Investors will also appreciate the chance to create the kind of million-dollar home Livingston is known for. The home needs TLC but sits on a generous lot ideal for outdoor living, featuring an above-ground pool (open for the season) and ample yard space for entertaining, gardening, and more. Convenient to shopping, dining, and major commuter routes. Sold strictly as-is. Buyers planning to build must conduct their own due diligence. Possession contingent on seller securing suitable housing; seller is actively searching and has begun packing. Photos coming soon.
Under contract
$725,000
15 Volker Ln, Livingston Twp., NJ 07039
2beds
10,424sqft
Single Family Residence
Built in 1936
10,454 Square Feet Lot
$696,200 Zestimate®
$70/sqft
$-- HOA
What's special
Quiet dead-end street
- 126 days
- 39
- 0
Zillow last checked:
Listing updated:
Listed by:
Migdalia Zamora 973-341-2574,
Mpz Realty
Source: GSMLS,MLS#: 4028561
Facts & features
Interior
Bedrooms & bathrooms
- Bedrooms: 2
- Bathrooms: 2
- Full bathrooms: 2
Primary bedroom
- Description: 1st Floor, Full Bath
Bedroom 1
- Level: Ground
- Area: 209
- Dimensions: 19 x 11
Bedroom 2
- Level: Ground
- Area: 130
- Dimensions: 10 x 13
Primary bathroom
- Features: Tub Shower
Dining room
- Features: Formal Dining Room
- Level: Ground
- Area: 110
- Dimensions: 10 x 11
Kitchen
- Features: Eat-in Kitchen
- Level: Ground
- Area: 126
- Dimensions: 9 x 14
Living room
- Level: Ground
- Area: 247
- Dimensions: 19 x 13
Heating
- 2 Units, Baseboard - Electric, See Remarks, Electric, Natural Gas
Appliances
- Included: Range/Oven-Gas, Refrigerator, Electric Water Heater
Features
- Utility Room, Sunroom, Bathroom, Foyer, Kitchen, Office
- Flooring: Carpet
- Basement: None,Crawl Space
- Has fireplace: No
Interior area
- Total structure area: 10,424
- Total interior livable area: 10,424 sqft
Property
Parking
- Total spaces: 6
- Parking features: 2 Car Width, Asphalt, Driveway-Exclusive, Off Street, On Street, Detached Garage, Separate Location
- Garage spaces: 1
- Uncovered spaces: 6
Features
- Patio & porch: Enclosed Porch(es)
- Has private pool: Yes
- Pool features: Above Ground
Lot
- Size: 10,454 Square Feet
- Dimensions: 75 x 139
Details
- Parcel number: 1610061010000000220000
Construction
Type & style
- Home type: SingleFamily
- Architectural style: Ranch
- Property subtype: Single Family Residence
Materials
- Vinyl Siding
- Roof: Asphalt Shingle
Condition
- Year built: 1936
Utilities & green energy
- Gas: Gas-Natural
- Sewer: Public Sewer
- Water: Public
- Utilities for property: Electricity Connected, Natural Gas Connected, Cable Available
Community & HOA
Community
- Security: Smoke Detector(s)
Location
- Region: Livingston
Financial & listing details
- Price per square foot: $70/sqft
- Tax assessed value: $363,300
- Annual tax amount: $9,195
- Date on market: 5/28/2026
- Exclusions: All of seller's personal belongings.
- Ownership type: Fee Simple
- Electric utility on property: Yes
Estimated market value
$696,200
$661,000 - $731,000
$3,395/mo
Price history
| Date | Event | Price |
|---|---|---|
| 7/29/2026 | Pending sale | $725,000$70/sqft |
Source:  GSMLS #4028561 Report a problem GSMLS #4028561 Report a problem | ||
| 5/28/2026 | Listed for sale | $725,000$70/sqft |
Source: GSMLS #4028561 Report a problem | ||
Public tax history
| Year | Property taxes | Tax assessment |
|---|---|---|
| 2025 | $9,195 +3.5% | $363,300 |
| 2024 | $8,886 +4.8% | $363,300 |
| 2023 | $8,481 | $363,300 |
| 2022 | $8,481 | $363,300 |
| 2021 | $8,481 | $363,300 |
| 2020 | $8,481 +5.8% | $363,300 +12.1% |
| 2019 | $8,016 | $324,200 |
| 2018 | $8,016 -1.1% | $324,200 |
| 2017 | $8,105 +1.5% | $324,200 |
| 2016 | $7,985 +3.4% | $324,200 |
| 2015 | $7,726 +3.9% | $324,200 |
| 2014 | $7,434 +4% | $324,200 |
| 2013 | $7,145 +3% | $324,200 |
| 2012 | $6,935 +3.9% | $324,200 |
| 2011 | $6,675 +4.3% | $324,200 |
| 2010 | $6,400 +6.4% | $324,200 |
| 2009 | $6,012 +5% | $324,200 +696.6% |
| 2008 | $5,726 +8.7% | $40,700 |
| 2007 | $5,267 | $40,700 |
| 2006 | -- | $40,700 |
| 2005 | -- | $40,700 |
| 2004 | $4,998 | $40,700 |
| 2003 | -- | $40,700 |
| 2002 | -- | $40,700 |
| 2001 | -- | $40,700 |
Find assessor info on the county website
Monthly payment
Est. payment
Payment breakdown
Explore the cost of this home by adjusting the details. Changes won't be saved.Climate risks
Neighborhood: 07039

Similar homes
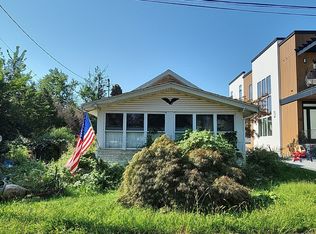
- $749,9003 bd2 ba12k sqft1455 Brookside Dr, Union Twp., NJ 07083For Sale
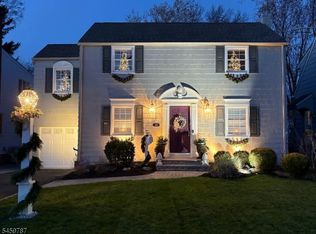 MLS ID #4051954, John R Russo, Larchmont Realty. GSMLS
 - $699,0003 bd2 ba7.2k sqft51 Sunset Ave, Bloomfield Twp., NJ 07003For Sale
 MLS ID #4052056, Laura Dougherty-drago, Corcoran Sawyer Smith. GSMLS
 - $799,0004 bd4 ba8.8k sqft444 Riverside Ave, Lyndhurst Twp., NJ 07071For Sale
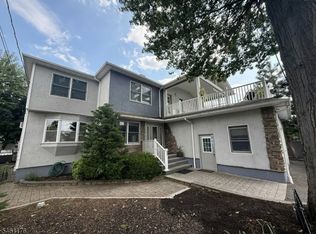 MLS ID #4053141, Dorota Chojnacki, Coccia Realty Bhgre. GSMLS
 - $874,9995 bd4 ba15k sqft39 Greendale Rd, Cedar Grove Twp., NJ 07009For Sale
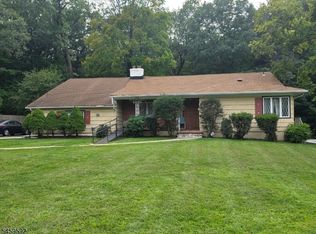 MLS ID #4051745, James Palma, Raymond Rhodes Real Estate. GSMLS
 - $540,0004 bd2 ba10k sqft18 Starlit Dr, Middlesex, NJ 08846For Sale
 MLS ID #2616401R, BRIGIT ESTRADA ALVAREZ. All Jersey MLS
 - $999,9993 bd3 ba5.9k sqft4 Knox Pl., Staten Island, NY 10314For Sale
 MLS ID #1018487, Judy Z. Etman, Listing by: Judy Z Etman. OneKey® MLS as distributed by MLS GRID
