Skip main navigation
Sold for $232,000
  • $232,000

    15 Volusia Dr, Debary, FL 32713

    2beds
    968sqft
    Single Family Residence
    Built in 1951
    0.31 Acres Lot
    $234,500 Zestimate®
    $240/sqft
    $1,534 Estimated rent

    Home value

    $234,500

    $211,000 - $258,000

    $1,534/mo

    Zestimate® history
    Loading
    Loading...

    Owner options

    List your home for rent

    $1,534/mo

    Rent Zestimate®

    Find your next renter with Zillow Rental Manager. Plus, with online applications, you can quickly screen prospective tenants – for free.

    Learn more

    $1,534/mo

    Rent Zestimate®

    Refinance and save

    $1,683/mo

    Est. payment

    Refinancing to a lower rate could help reduce your monthly payments and save thousands over the life of the loan.

    See today's rates

    $1,683/mo

    Est. payment

    Explore your selling options

    Work with a Zillow partner agent

    Leverage their expertise and Zillow's premium Showcase listings to get your home seen by more buyers.

    Get started

    List with your own agent

    Get your home in front of millions of buyers by listing it on Zillow.

    Learn how to do it

    Sell it yourself

    Take full control of how buyers see your home on Zillow by listing For Sale by Owner (FSBO).

    List your home

    What's special

    Double gateVersatile bonus roomTwo storage shedsLaminate and tile flooringSpacious bricked patioLight-filled kitchenCovered area
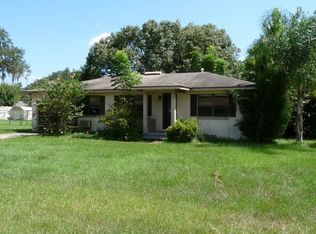
    Debary Gem, Move-In Ready and Packed with Features! Sweet 2-bedroom, 1-bath home set on a generously sized fenced lot in the heart of Debary. From the moment you arrive, you’ll be charmed by its condition and thoughtful updates. The spacious living room flows seamlessly into two comfortable bedrooms, creating a cozy yet functional layout. The light-filled kitchen boasts ample cabinet and counter space, making meal prep a delight. Low-maintenance laminate and tile flooring runs throughout, combining style and practicality. A versatile bonus room offers endless possibilities as a family room, dining area, or even a home office. The inside utility room with washer and dryer hookups adds convenience to your daily routine. Important updates include a 2022 roof replacement, 2022 gas tankless water heater, 2022 exterior paint,and previous owners had installed energy-efficient windows. The water source is private well equipped with a water treatment system ensures for economical reliable water quality. Step outside and discover a spacious bricked patio with a covered area, perfect for entertaining, family gatherings, or simply unwinding. Two storage sheds in the backyard provide plenty of space for tools, equipment, or hobbies. With a double gate, there’s ample room to park a boat, trailer, or work equipment—or even to install a pool! This is more than just a house—it’s the perfect place to call home. Don’t miss the opportunity to make it yours. Schedule your private tour today!

    Zillow last checked:

    Listing updated:

    Listed by:

    Diane Reeley 407-867-0676,

    COLDWELL BANKER REALTY 407-352-1040

    Bought with:

    Amy Phillips, 3425973

    CALL IT CLOSED INTL REALTY

    Source: Stellar MLS,MLS#: O6263117MLS LogoOriginating MLS: Orlando Regional

    Facts & features

    Interior

    Bedrooms & bathrooms
    • Bedrooms: 2
    • Bathrooms: 1
    • Full bathrooms: 1
    Rooms
    • Room types: Living Room, Utility Room
    Primary bedroom
    • Description: Room4
    • Features: Built-in Closet
    • Level: First
    • Area: 121 Square Feet
    • Dimensions: 11x11
    Bedroom 2
    • Description: Room5
    • Features: Built-in Closet
    • Level: First
    • Area: 121 Square Feet
    • Dimensions: 11x11
    Bathroom 1
    • Description: Room6
    • Level: First
    • Area: 40 Square Feet
    • Dimensions: 5x8
    Balcony porch lanai
    • Description: Room8
    • Level: First
    • Area: 120 Square Feet
    • Dimensions: 10x12
    Dining room
    • Description: Room3
    • Level: First
    • Area: 126 Square Feet
    • Dimensions: 7x18
    Kitchen
    • Description: Room2
    • Level: First
    • Area: 110 Square Feet
    • Dimensions: 10x11
    Laundry
    • Description: Room7
    • Level: First
    • Area: 99 Square Feet
    • Dimensions: 9x11
    Living room
    • Description: Room1
    • Level: First
    • Area: 165 Square Feet
    • Dimensions: 11x15
    Heating
    • Electric, Natural Gas
    Cooling
    • Central Air
    Appliances
    • Included: Dishwasher, Microwave, Range, Refrigerator, Tankless Water Heater, Water Softener
    • Laundry: Electric Dryer Hookup, Inside, Laundry Room, Washer Hookup
    Features
    • Ceiling Fan(s)
    • Flooring: Ceramic Tile, Laminate
    • Has fireplace: No
    Interior area
    • Total structure area: 1,184
    • Total interior livable area: 968 sqft

    Property

    Parking
    • Total spaces: 1
    • Parking features: Carport
    • Carport spaces: 1
    Features
    • Levels: One
    • Stories: 1
    • Patio & porch: Covered, Rear Porch
    • Exterior features: Private Mailbox, Storage
    • Fencing: Chain Link
    Lot
    • Size: 0.31 Acres
    • Dimensions: 100 x 135
    • Features: City Lot, Level, Near Public Transit, Oversized Lot, Above Flood Plain
    Details
    • Additional structures: Shed(s)
    • Parcel number: 18303408020050
    • Zoning: 01R4
    • Special conditions: None

    Construction

    Type & style
    • Home type: SingleFamily
    • Architectural style: Bungalow
    • Property subtype: Single Family Residence
    Materials
    • Block
    • Foundation: Crawlspace
    • Roof: Shingle
    Condition
    • Completed
    • New construction: No
    • Year built: 1951

    Utilities & green energy

    • Sewer: Septic Tank
    • Water: Well
    • Utilities for property: BB/HS Internet Available, Electricity Connected, Natural Gas Connected, Street Lights
    Green energy
    • Energy efficient items: Water Heater

    Community & HOA

    Community
    • Pet fee: $0 monthly
    • Subdivision: CHRISTBERGER MANOR
    HOA
    • Has HOA: No
    Location
    • Region: Debary

    Financial & listing details

    • Price per square foot: $240/sqft
    • Tax assessed value: $183,320
    • Annual tax amount: $3,061
    • Date on market: 12/9/2024
    • Cumulative days on market: 227 days
    • Listing terms: Cash,Conventional,FHA
    • Ownership: Fee Simple
    • Total actual rent: 0
    • Electric utility on property: Yes
    • Road surface type: Paved, Asphalt

    Price history

    DateEventPrice
    9/2/2025Sold$232,000-6.8%$240/sqft
    Source: Stellar MLS #O6263117 Report a problem
    7/24/2025Pending sale$249,000$257/sqft
    Source: Stellar MLS #O6263117 Report a problem
    5/13/2025Price change$249,000-3.9%$257/sqft
    Source: Stellar MLS #O6263117 Report a problem
    2/13/2025Price change$259,000-2.2%$268/sqft
    Source: Stellar MLS #O6263117 Report a problem
    12/9/2024Listed for sale$264,900+17.7%$274/sqft
    Source: Stellar MLS #O6263117 Report a problem
    6/1/2022Sold$225,000-4.2%$232/sqft
    Source: DBAMLS #1094688 Report a problem
    5/2/2022Contingent$234,900$243/sqft
    Source: DBAMLS #1094688 Report a problem
    4/29/2022Listed for sale$234,900$243/sqft
    Source: DBAMLS #1094688 Report a problem
    4/4/2022Pending sale$234,900$243/sqft
    Source: DBAMLS #1094688 Report a problem
    3/31/2022Price change$234,900-2.1%$243/sqft
    Source: DBAMLS #1094688 Report a problem
    3/30/2022Listed for sale$239,900$248/sqft
    Source: DBAMLS #1094688 Report a problem
    3/28/2022Pending sale$239,900$248/sqft
    Source: DBAMLS #1094688 Report a problem
    3/24/2022Listed for sale$239,900+473.9%$248/sqft
    Source: DBAMLS #1094688 Report a problem
    1/7/2002Sold$41,800+39.3%$43/sqft
    Source: Public Record Report a problem
    3/26/1997Sold$30,000$31/sqft
    Source: Public Record Report a problem

    Public tax history

    YearProperty taxesTax assessment
    2025$3,244 +1.7%$183,320 +4.8%
    2024$3,189 +11.8%$174,897 +10%
    2023$2,853 +49%$158,997 +84.6%
    2022$1,915 $86,110 +10%
    2021-- $78,282 +10%
    2020$1,697 $71,165 -11.3%
    2019$1,697 -0.3%$80,269 +8.9%
    2018$1,702 +8.3%$73,705 +14.4%
    2017$1,572 +5.9%$64,410 +15.8%
    2016$1,484 +10.2%$55,636 +9.3%
    2015$1,347 +17.1%$50,888 +1.1%
    2014$1,150 $50,356 +28.2%
    2013-- $39,282 +18.3%
    2012-- $33,198 -7.2%
    2011-- $35,790 -26.5%
    2010-- $48,685 -27.6%
    2009-- $67,257 -36.2%
    2007-- $105,437 +12.6%
    2006-- $93,671 +28.3%
    2005-- $72,984 +21.9%
    2004-- $59,870 +8.4%
    2003-- $55,255 +35.5%
    2002-- $40,775 +4.3%
    2001-- $39,077 +14%
    2000-- $34,270
    Find assessor info on the county website

    Neighborhood: 32713

    Nearby schools

    GreatSchools rating
    Schools provided by the listing agent
    • Elementary: Debary Elem
    • Middle: River Springs Middle School

    Source: Stellar MLS. This data may not be complete. We recommend contacting the local school district to confirm school assignments for this home.

    Get a cash offer in 3 minutes
    Find out how much your home could sell for in as little as 3 minutes with a no-obligation cash offer.
    Estimated market value
    $234,500
    Get a cash offer in 3 minutes
    Find out how much your home could sell for in as little as 3 minutes with a no-obligation cash offer.
    Estimated market value
    $234,500