Skip main navigation
Off market
  • $332,600

    15 Vose St, Ansonia, CT 06401

    3beds
    1,115sqft
    SingleFamily
    Built in 1925
    5,227 Square Feet Lot
    $332,600 Zestimate®
    $298/sqft
    $2,444 Estimated rent

    Home value

    $332,600

    $313,000 - $353,000

    $2,444/mo

    Zestimate® history
    Loading
    Loading...

    Owner options

    List your home for rent

    $2,444/mo

    Rent Zestimate®

    Find your next renter with Zillow Rental Manager. Plus, with online applications, you can quickly screen prospective tenants – for free.

    Learn more

    $2,444/mo

    Rent Zestimate®

    Refinance and save

    $2,405/mo

    Est. payment

    Refinancing to a lower rate could help reduce your monthly payments and save thousands over the life of the loan.

    See today's rates

    $2,405/mo

    Est. payment

    Explore your selling options

    Work with a Zillow partner agent

    Leverage their expertise and Zillow's premium Showcase listings to get your home seen by more buyers.

    Get started

    List with your own agent

    Get your home in front of millions of buyers by listing it on Zillow.

    Learn how to do it

    Sell it yourself

    Take full control of how buyers see your home on Zillow by listing For Sale by Owner (FSBO).

    List your home

    What's special

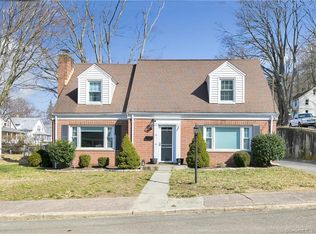
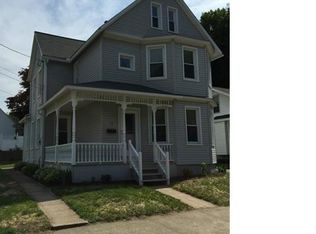
    Relax on the covered front porch of this wonderful home that greets you with unique oversized windows from days past. The natural light flowing into the home highlights the 9 foot ceilings and continuous flooring that blends the living room, dining room and kitchen creating a large open space. The dining room easily accommodates a table for 8 and features a window seat and built in closets. Feel the warmth of light, as you sit in the kitchen showcasing the newer contemporary white cabinets, subway tile backsplash, Corian countertop, built in pantry style cabinets and additional counter space for a buffet. The natural light continues into the master bedroom with its oversized windows and original hardwood flooring. Backstairs leading to the 2 second floor bedrooms with brand new carpeting, built-in dressers and closet space is a rare find and has allowed for the great floor plan on the main level to entertain with privacy. This home features maintenance free treks decking, vinyl siding, newer roof, new Bilco door and has been converted to gas heat. Easy to maintain yard and great commuter location close to Route 8, Route 34 and the Merritt Parkway. Subject to Probate

    This property is not currently displayed as for sale or rent on Zillow. This may be different from what's on other websites or public sources.

    Facts & features

    Interior

    Bedrooms & bathrooms
    • Bedrooms: 3
    • Bathrooms: 1
    • Full bathrooms: 1
    Heating
    • Radiant, Gas
    Cooling
    • Central, Solar
    Appliances
    • Included: Dishwasher, Dryer, Microwave, Range / Oven, Refrigerator, Washer
    • Laundry: Lower Level, basement hookup
    Features
    • Flooring: Hardwood, Laminate
    • Basement: Finished
    • Attic: Storage, Crawl Space
    Interior area
    • Total interior livable area: 1,115 sqft

    Property

    Parking
    • Total spaces: 4
    • Parking features: Off-street
    Features
    • Patio & porch: Porch
    • Exterior features: Metal
    • Waterfront features: Not Applicable
    Lot
    • Size: 5,227 Square Feet
    • Features: Level, Dry
    Details
    • Parcel number: ANSOM048B0058L0000
    • Zoning: B

    Construction

    Type & style
    • Home type: SingleFamily
    • Architectural style: CAPE COD
    Materials
    • Frame
    • Roof: Asphalt
    Condition
    • Year built: 1925

    Utilities & green energy

    • Sewer: Public Sewer
    • Water: Public Water Connected

    Community & HOA

    Community
    • Features: Fitness Center
    Location
    • Region: Ansonia

    Financial & listing details

    • Price per square foot: $298/sqft
    • Tax assessed value: $144,200
    • Annual tax amount: $4,117
    • Total actual rent: 195000

    Price history

    DateEventPrice
    5/22/2020Sold$190,000-2.6%$170/sqft
    Source: Smart MLS #170288210 Report a problem
    4/21/2020Pending sale$195,000$175/sqft
    Source: Realty ONE Group Connect #170288210 Report a problem
    4/16/2020Listed for sale$195,000$175/sqft
    Source: Realty ONE Group Connect #170288210 Report a problem

    Public tax history

    YearProperty taxesTax assessment
    2025$4,117 +7.8%$144,200
    2024$3,820 +1%$144,200
    2023$3,784 +11.6%$144,200 +60.8%
    2022$3,391 $89,700
    2021$3,391 +1.5%$89,700 +1.5%
    2020$3,342 $88,400
    2019$3,342 +1.3%$88,400
    2018$3,299 -2.3%$88,400 -2.3%
    2017$3,377 $90,500
    2016$3,377 -0.6%$90,500
    2015$3,396 -2.8%$90,500
    2014$3,494 -1.9%$90,500
    2013$3,560 +3.8%$90,500 -27.1%
    2012$3,431 +5.3%$124,100
    2011$3,258 +1.9%$124,100
    2010$3,196 +2%$124,100
    2009$3,134 $124,100
    2008$3,134 +3.8%$124,100 +32.9%
    2007$3,019 +0.1%$93,400
    2006$3,017 +4.7%$93,400
    2005$2,882 +5%$93,400
    2003$2,746 +37.1%$93,400 +51.1%
    2001$2,003 $61,810
    Find assessor info on the county website

    Neighborhood: 06401

    Nearby schools

    GreatSchools rating
    Get pre-qualified for a loan
    At Zillow Home Loans, we can pre-qualify you in as little as 5 minutes with no impact to your credit score.

    An equal housing lender. NMLS #10287.

    Sell for more on Zillow
    Get a Zillow Showcase℠ listing at no additional cost and you could sell for .
    $332,600
    2% more
    +$6,652
    With Zillow Showcase(estimated)
    $339,252