Welcome to this beautifully maintained, classic in the heart of Mapleton. Complete with a spacious .87 acre lot, a gorgeous yard with mature trees, and a great layout you won't be disappointed. Step inside to a flowing open floor plan and into a lovely kitchen designed for style and convenience, featuring a gas cooktop, wall oven, quartz countertops, custom cabinetry, and a fresh tile backsplash-perfect for hosting and everyday living. With 3 spacious bedrooms 2 great bathrooms, laundry/mudroom and kitchen on the main, you may never need the fully finished basement. The basement is complete with 3 more bedrooms, a large walk-in closet complete with a washer and dryer and large entertaining and storage space for whatever you choose. The basement also boasts a unique in-home greenhouse space to prep your garden for spring or grow something you've always dreamed! There's even a walk-out basement patio and a workshop for more hobby or storage space. The yard is perfect for entertaining or just enjoying yourself, with hundreds of bulb flowers that pop up every spring, and beautiful mature trees and plants throughout providing shade and beauty all around. This home was built solid with 4000+ sq ft, and now has been updated with new AC, carpet, countertops, paint, and LVP flooring to bring this well-built classic into this century. You don't want to miss out on this one so hurry and make your appointment today! Washer and dryer upstairs not included, the basement washer and dryer are included.
Pending
$899,000
15 W 1600 S, Mapleton, UT 84664
6beds
4,160sqft
Single Family Residence
Built in 1971
0.87 Acres Lot
$895,800 Zestimate®
$216/sqft
$-- HOA
What's special
Updated with new acFlowing open floor planFresh tile backsplashCustom cabinetryWall ovenGas cooktopFully finished basement
- 63 days
- 70
- 1
Zillow last checked:
Listing updated:
Listed by:
Alexis Washburn 801-376-5079,
Equity Real Estate (Utah)
Source: UtahRealEstate.com,MLS#: 2172932
Facts & features
Interior
Bedrooms & bathrooms
- Bedrooms: 6
- Bathrooms: 3
- Full bathrooms: 3
- Main level bedrooms: 3
Rooms
- Room types: Second Kitchen, Updated Kitchen
Primary bedroom
- Level: First
Heating
- Electric, Forced Air
Cooling
- Central Air
Appliances
- Included: Microwave, Range Hood, Refrigerator, Oven, Countertop Range
Features
- Basement Apartment
- Flooring: Carpet, Laminate
- Windows: None
- Basement: Walk-Out Access
- Number of fireplaces: 2
- Fireplace features: Fireplace Equipment
Interior area
- Total structure area: 4,160
- Total interior livable area: 4,160 sqft
- Finished area above ground: 2,080
- Finished area below ground: 2,080
Property
Parking
- Total spaces: 6
- Parking features: Covered
- Carport spaces: 2
- Uncovered spaces: 4
Features
- Stories: 2
- Patio & porch: Covered, Covered Deck, Covered Patio
Lot
- Size: 0.87 Acres
- Features: Sprinkler: Auto-Full
- Residential vegetation: Fruit Trees, Landscaping: Full, Mature Trees, Pines
Details
- Additional structures: Workshop
- Parcel number: 270330015
- Zoning description: Single-Family
Construction
Type & style
- Home type: SingleFamily
- Architectural style: Rambler/Ranch
- Property subtype: Single Family Residence
Materials
- Brick
- Roof: Asphalt
Condition
- Blt./Standing
- New construction: No
- Year built: 1971
Utilities & green energy
- Water: Culinary
- Utilities for property: Natural Gas Connected, Electricity Connected, Sewer Connected, Water Connected
Community & HOA
HOA
- Has HOA: No
Location
- Region: Mapleton
Financial & listing details
- Price per square foot: $216/sqft
- Tax assessed value: $728,900
- Annual tax amount: $4,000
- Date on market: 7/17/2026
- Listing terms: Cash,Conventional
- Inclusions: Fireplace Equipment, Microwave, Range, Range Hood, Refrigerator
- Acres allowed for irrigation: 0
- Electric utility on property: Yes
Estimated market value
$895,800
$851,000 - $941,000
$3,547/mo
Price history
| Date | Event | Price |
|---|---|---|
| 7/29/2026 | Pending sale | $899,000$216/sqft |
Source:  UtahRealEstate.com #2172932 Report a problem UtahRealEstate.com #2172932 Report a problem | ||
| 7/19/2026 | Price change | $899,000-2.8%$216/sqft |
Source: UtahRealEstate.com #2172932 Report a problem | ||
| 12/11/2025 | Price change | $925,000-2.5%$222/sqft |
Source: UtahRealEstate.com #2116678 Report a problem | ||
| 10/9/2025 | Price change | $949,000+22.5%$228/sqft |
Source: UtahRealEstate.com #2116678 Report a problem | ||
| 9/13/2022 | Pending sale | $774,999$186/sqft |
Source: UtahRealEstate.com #1840033 Report a problem | ||
| 9/7/2022 | Listed for sale | $774,999$186/sqft |
Source: UtahRealEstate.com #1840033 Report a problem | ||
Public tax history
| Year | Property taxes | Tax assessment |
|---|---|---|
| 2025 | $4,050 +7.6% | $728,900 +8.7% |
| 2024 | $3,764 -4.9% | $670,400 -5.5% |
| 2023 | $3,957 -0.2% | $709,200 +1% |
| 2022 | $3,964 +19.5% | $702,500 +157.3% |
| 2021 | $3,317 +1.2% | $273,020 -42.5% |
| 2020 | $3,278 +13% | $474,500 +101.2% |
| 2019 | $2,902 +21.8% | $235,840 -33.8% |
| 2018 | $2,383 +12% | $356,300 +100.3% |
| 2017 | $2,128 | $177,870 +12.6% |
| 2016 | $2,128 +5.5% | $157,905 +3.5% |
| 2015 | $2,017 | $152,625 +4.5% |
| 2014 | $2,017 | $146,080 +4.9% |
| 2013 | -- | $139,315 +9.1% |
| 2012 | -- | $127,710 -18.7% |
| 2009 | -- | $157,025 -8.5% |
| 2008 | -- | $171,655 |
| 2007 | -- | $171,655 |
| 2006 | -- | $171,655 +27.6% |
| 2005 | -- | $134,538 |
| 2003 | -- | $134,538 -45% |
| 2001 | $1,644 +8.1% | $244,615 +94.5% |
| 2000 | $1,520 | $125,784 |
Find assessor info on the county website
Monthly payment
Est. payment
Payment breakdown
Explore the cost of this home by adjusting the details. Changes won't be saved.Climate risks
Neighborhood: 84664
Nearby schools
Schools provided by the listing agent
- Elementary: Maple Ridge
- Middle: Mapleton Jr
- High: Maple Mountain
- District: Nebo
Source: UtahRealEstate.com. This data may not be complete. We recommend contacting the local school district to confirm school assignments for this home.
Similar homes
- $899,0004 bd4 ba4.3k sqft2388 E 850 S, Springville, UT 84663For Sale

 MLS ID #2176898, Carl Fredrik Kristian Kallaker, Look Ahead Real Estate PC. UtahRealEstate.com
 - $870,0003 bd3 ba4.1k sqft293 N Pheasant Dr, Mapleton, UT 84664For Sale
 MLS ID #2142567, Bryce Anderson, Intermountain Properties. UtahRealEstate.com
 - $798,9005 bd4 ba3.9k sqft273 S 2580 E, Spanish Fork, UT 84660For Sale
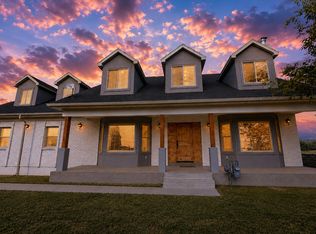 MLS ID #2180579, Blaine Washburn, Real Estate Essentials. UtahRealEstate.com
 - $899,9005 bd3 ba2.7k sqft292 E Winchester Dr S, Springville, UT 84663For Sale
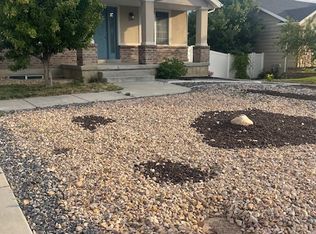 MLS ID #2182261, Stuart M Young, SweetUtahHomes.com, LLC. UtahRealEstate.com
 - $899,7004 bd4 ba4.4k sqft2622 Oak Ridge Dr, Spanish Fork, UT 84660For SaleMLS ID #2149886, Charles D Medalie, Reeve Real Estate. UtahRealEstate.com
- $649,0004 bd4 ba2.6k sqft358 W 1200 N, Mapleton, UT 84664For SaleMLS ID #2176887, Jenny Comas, Real Estate Essentials. UtahRealEstate.com
- $895,0005 bd3 ba3.7k sqft165 S 2800 E #102, Spanish Fork, UT 84660New ConstructionMLS ID #2151124, Afsaneh Sunni Rafati, Equity Real Estate (Advantage). UtahRealEstate.com
- $875,9905 bd4 ba3.9k sqft90 E Broadhollow Dr, Salem, UT 84653For SaleMLS ID #2175262, Stephen Larsen, Lancaster & Co Realty LLC. UtahRealEstate.com
- $700,0005 bd3 ba3.3k sqft1368 S 2990 E, Spanish Fork, UT 84660For SaleMLS ID #2165046, Matthew Flinders, UtahRealEstate.Net. UtahRealEstate.com
- $725,0006 bd4 ba3.6k sqft1526 E Pheasant Run Dr, Springville, UT 84663For SaleMLS ID #2181298, Layne Thompson, KW WESTFIELD. UtahRealEstate.com
- $640,0005 bd3 ba2.5k sqft2508 S Goodnight Dr E, Springville, UT 84663For SaleMLS ID #2184928, Jennifer Jensen, Berkshire Hathaway HomeServices Elite Real Estate. UtahRealEstate.com
- $949,0005 bd4 ba4.6k sqft387 N Loafer Canyon Rd, Elk Ridge, UT 84651For SaleMLS ID #2163131, Charles T Wixom, Charles Wixom Realty. UtahRealEstate.com
- $825,0006 bd4 ba4k sqft897 S 100 E, Salem, UT 84653For SaleMLS ID #2184973, Joanna Williams, Century 21 Everest. UtahRealEstate.com
- $1,099,0005 bd6 ba5.2k sqft883 E 700 S, Springville, UT 84663For SaleMLS ID #2154743, Brittny Orr, Equity Real Estate (Prosper Group). UtahRealEstate.com
- $545,0006 bd4 ba4.1k sqft302 S 1170 W, Spanish Fork, UT 84660For SaleMLS ID #2186413, Hector Delgado, Innova Realty Inc. UtahRealEstate.com
- $599,0005 bd3 ba3.3k sqft1170 E 50 N, Springville, UT 84663For SaleMLS ID #2155058, Trent Phippen, Coldwell Banker Realty (Salt Lake-Sugar House). UtahRealEstate.com
- $1,000,0006 bd4 ba4.8k sqft544 S Carterville Rd, Orem, UT 84097For SaleMLS ID #2185415, Kenny Parcell, Equity Real Estate (Utah). UtahRealEstate.com
- $879,9005 bd3 ba4.3k sqft819 N 370 E #3, Salem, UT 84653For SaleMLS ID #2183528, Tracy Thomson, Sovereign Properties, LC. UtahRealEstate.com
- $695,0004 bd4 ba3.7k sqft1389 E 1240 S, Spanish Fork, UT 84660For SaleMLS ID #2163394, Raquel Jex, Presidio Real Estate. UtahRealEstate.com
- $749,9006 bd3 ba3k sqft932 E 840 N, Orem, UT 84097For SaleMLS ID #2186325, Noreen Gibbons, Mansell Real Estate Inc. UtahRealEstate.com
