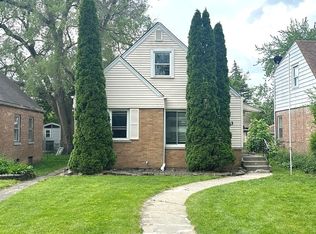
Move in Ready.. charming updated 3-4 bedrooms, 2-bathroom Cape Cod home nestled in a tranquil neighborhood. Adorned with a classic brick/aluminum exterior, with awnings around home. The inviting presence is complemented by recent enhancements, including a brand new concrete sidewalk and steps, Inside, freshly painted walls create a bright and airy ambiance, seamlessly flowing into an updated kitchen boasting a stylish new backsplash and modernized cabinets. Natural light dances off recently installed kitchen windows, casting a warm glow over newly sanded and stained hardwood floors that grace the main level. Upstairs, additional hardwood floors gleam anew, reflecting the care taken in every detail of this home. Entertain this summer on the freshly refinished deck, overlooking a backyard perfect for gatherings. The basement, a haven of relaxation and recreation, features a fully finished wet bar area, ideal for hosting friends or family. Updates extend to practical features like a new hot water tank and a garage door opener, ensuring comfort and convenience. With a second-floor bathroom recently renovated to include a pristine shower and floor, and second bedroom windows updated for enhanced energy efficiency. Discover the perfect blend of character and functionality in this lovingly maintained Cape Cod residence, where each upgrade reflects a commitment to quality and style. All stainless steel appliances and washer and dry with stay. Close to shopping, restaurants and schools Make an appointment today.
Closed
$170,000
15 W 166th St, Calumet City, IL 60409
4beds
1,134sqft
Single Family Residence
Built in 1952
5,000 Square Feet Lot
$181,800 Zestimate®
$150/sqft
$2,369 Estimated rent
Home value
$181,800
$162,000 - $204,000
$2,369/mo
Zestimate® history
Owner options
List your home for rent
$2,369/mo
Rent Zestimate®
Find your next renter with Zillow Rental Manager. Plus, with online applications, you can quickly screen prospective tenants – for free.
$2,369/mo
Rent Zestimate®
Refinance and save
$1,269/mo
Est. payment
Refinancing to a lower rate could help reduce your monthly payments and save thousands over the life of the loan.
$1,269/mo
Est. payment
Explore your selling options
Work with a Zillow partner agent
Leverage their expertise and Zillow's premium Showcase listings to get your home seen by more buyers.
Get startedList with your own agent
Get your home in front of millions of buyers by listing it on Zillow.
Learn how to do itSell it yourself
Take full control of how buyers see your home on Zillow by listing For Sale by Owner (FSBO).
List your homeWhat's special
Zillow last checked:
Listing updated:
Listed by:
Brenda Morgan, ABR 708-429-4300,
RE/MAX 10
Bought with:
Vanessa Perez
OnPath Realty Inc.
Source: MRED as distributed by MLS GRID,MLS#: 12259738
Facts & features
Interior
Bedrooms & bathrooms
- Bedrooms: 4
- Bathrooms: 2
- Full bathrooms: 2
Rooms
- Room types: No additional rooms
Primary bedroom
- Features: Flooring (Wood Laminate)
- Level: Second
- Area: 182 Square Feet
- Dimensions: 14X13
Bedroom 2
- Features: Flooring (Wood Laminate)
- Level: Second
- Area: 140 Square Feet
- Dimensions: 14X10
Bedroom 3
- Features: Flooring (Hardwood)
- Level: Main
- Area: 120 Square Feet
- Dimensions: 12X10
Bedroom 4
- Features: Flooring (Other)
- Level: Basement
- Area: 100 Square Feet
- Dimensions: 10X10
Dining room
- Features: Flooring (Hardwood)
- Level: Main
- Area: 110 Square Feet
- Dimensions: 11X10
Family room
- Level: Basement
- Area: 396 Square Feet
- Dimensions: 22X18
Kitchen
- Features: Kitchen (Eating Area-Table Space, Updated Kitchen), Flooring (Vinyl)
- Level: Main
- Area: 110 Square Feet
- Dimensions: 11X10
Living room
- Features: Flooring (Hardwood)
- Level: Main
- Area: 195 Square Feet
- Dimensions: 15X13
Heating
- Natural Gas
Cooling
- Central Air
Appliances
- Included: Range, Refrigerator, Washer, Dryer, Stainless Steel Appliance(s)
- Laundry: Gas Dryer Hookup
Features
- 1st Floor Bedroom, 1st Floor Full Bath, Separate Dining Room
- Flooring: Hardwood, Laminate
- Doors: Storm Door(s)
- Basement: Finished,Rec/Family Area,Sleeping Area,Storage Space,Full
Interior area
- Total structure area: 0
- Total interior livable area: 1,134 sqft
Property
Parking
- Total spaces: 2
- Parking features: Off Alley, Garage Door Opener, On Site, Garage Owned, Detached, Garage
- Garage spaces: 2
- Has uncovered spaces: Yes
Accessibility
- Accessibility features: No Disability Access
Features
- Stories: 1.5
- Fencing: Fenced
Lot
- Size: 5,000 Square Feet
- Dimensions: 40X125
Details
- Parcel number: 30204140390000
- Special conditions: None
Construction
Type & style
- Home type: SingleFamily
- Architectural style: Cape Cod
- Property subtype: Single Family Residence
Materials
- Aluminum Siding, Vinyl Siding, Brick
Condition
- New construction: No
- Year built: 1952
- Major remodel year: 2024
Utilities & green energy
- Sewer: Public Sewer, Storm Sewer
- Water: Lake Michigan
Community & HOA
Community
- Features: Curbs, Sidewalks, Street Lights, Street Paved
HOA
- Services included: None
Location
- Region: Calumet City
Financial & listing details
- Price per square foot: $150/sqft
- Annual tax amount: $5,711
- Date on market: 12/21/2024
- Listing terms: FHA
- Ownership: Fee Simple
Price history
| Date | Event | Price |
|---|---|---|
| 3/28/2025 | Sold | $170,000-0.9%$150/sqft |
Source:  MRED as distributed by MLS GRID #12259738 Report a problem MRED as distributed by MLS GRID #12259738 Report a problem | ||
| 3/26/2025 | Pending sale | $171,500$151/sqft |
Source: MRED as distributed by MLS GRID #12259738 Report a problem | ||
| 1/24/2025 | Contingent | $171,500$151/sqft |
Source: MRED as distributed by MLS GRID #12259738 Report a problem | ||
| 12/21/2024 | Listed for sale | $171,500-1.1%$151/sqft |
Source: MRED as distributed by MLS GRID #12259738 Report a problem | ||
| 10/1/2024 | Listing removed | $173,400$153/sqft |
Source: MRED as distributed by MLS GRID #12094097 Report a problem | ||
| 9/26/2024 | Price change | $173,400-0.9%$153/sqft |
Source: MRED as distributed by MLS GRID #12094097 Report a problem | ||
| 6/26/2024 | Listed for sale | $174,900$154/sqft |
Source: MRED as distributed by MLS GRID #12094097 Report a problem | ||
Public tax history
Tax history is unavailable.
Neighborhood: 60409
Nearby homes
- $170,0003 bd2 ba1.2k sqft15 166th St, Calumet City, IL 60409Sold
- $92,5003 bd2 ba1.1k sqft11 166th St, Calumet City, IL 60409Sold

- $131,7003 bd1 ba1.2k sqft19 166th St, Calumet City, IL 60409Off Market
- $190,0004 bd2 ba950 sqft23 166th St, Calumet City, IL 60409Sold
- $100,7002 bd1 ba754 sqft1558 State Line Rd, Calumet City, IL 60409Off Market
- $201,1002 bd2 ba757 sqft1560 State Line Rd, Calumet City, IL 60409Off Market
- $201,9004 bd2 ba1.4k sqft27 166th St, Calumet City, IL 60409Off Market
- $147,6003 bd1 ba1.1k sqft12 166th Pl, Calumet City, IL 60409Off Market
- $161,3003 bd2 ba1.7k sqft1554 State Line Rd, Calumet City, IL 60409Off Market
Nearby schools
GreatSchools rating
- 3/10Hoover Elementary SchoolGrades: PK-5Distance: 1.2 mi
- 3/10Schrum Memorial SchoolGrades: 6-8Distance: 0.6 mi
- 3/10Thornton Fractional North High SchoolGrades: 9-12Distance: 2 mi
Schools provided by the listing agent
- High: Thornton Fractnl So High School
- District: 157
Source: MRED as distributed by MLS GRID. This data may not be complete. We recommend contacting the local school district to confirm school assignments for this home.
Get a cash offer in 3 minutes
Find out how much your home could sell for in as little as 3 minutes with a no-obligation cash offer.
Estimated market value
$181,800
Get a cash offer in 3 minutes
Find out how much your home could sell for in as little as 3 minutes with a no-obligation cash offer.
Estimated market value
$181,800
- Illinois
- Cook County
- Calumet City
- 60409
- 15 W 166th St
Nearby cities
Nearby zip codes
Other Calumet City Topics
