Welcome to your dream coastal retreat in the heart of Beach Haven on Long Beach Island. This beautifully updated townhouse offers four levels of thoughtfully designed living space, with bay views and high-end upgrades throughout. In 2024, the entire interior was freshly painted creating a bright, clean, and welcoming atmosphere. The crown jewel of this home is the stunning rooftop deck — your private outdoor haven — complete with brand-new Allen And Roth Chatham Pier outdoor furniture, including a large dining table, swivel and stationary cushioned chairs, and a 4-piece conversation set. Enjoy grilling on the rooftop gas grill, dining al fresco, or simply taking in the breathtaking bay sunsets. On the 4th floor, the open-concept living area features a modern kitchen with new stainless steel appliances, including a new refrigerator and microwave, and a spacious dining area perfect for entertaining. A convenient half bath with a pedestal sink completes this level. The 3rd floor offers a serene primary suite with a queen bed, oversized closet, and a beautifully upgraded en-suite bathroom featuring a new Crystal View shower door with warranty. A new slim air conditioning unit on this floor ensures added comfort during the warm summer months. The 2nd floor provides two additional bedrooms — one with two bunk beds (double under single), and another with a cozy queen bed and a new ceiling fan. A full bathroom serves both rooms, and all toilet seats throughout the home have been upgraded to Kohler slow-close models for a quiet, modern touch. The ground-level patio is designed for effortless entertaining and larger family gatherings, featuring a second gas grill, a full sectional seating set, and a brand-new 11-foot cantilever umbrella with built-in lighting and weighted base that extends comfort from day into night. After a sun-soaked afternoon at the beach, rinse off in the refreshed outdoor shower with all-new plumbing. A private owner’s shed within the garage offers secure storage for your belongings, while a convenient second refrigerator in the garage ensures plenty of space for extra food and drinks. Additional upgrades include a new washer and dryer, all new plumbing in the outdoor shower, and ample garage space for beach gear and bikes. This home combines comfort, style, and functionality — just steps from the beach, restaurants, and everything Beach Haven has to offer. Whether you’re looking for a personal beach escape, a seasonal family home, or an investment property with strong rental potential, this turnkey townhouse is ready to deliver unforgettable memories for years to come.
Sold for $1,225,000
$1,225,000
15 W 16th St #A, Beach Haven, NJ 08008
3beds
1,400sqft
Townhouse
Built in 2006
4,200 Square Feet Lot
$1,237,400 Zestimate®
$875/sqft
$3,086 Estimated rent
Home value
$1,237,400
$1.11M - $1.37M
$3,086/mo
Zestimate® history
Owner options
List your home for rent
$3,086/mo
Rent Zestimate®
Find your next renter with Zillow Rental Manager. Plus, with online applications, you can quickly screen prospective tenants – for free.
$3,086/mo
Rent Zestimate®
Refinance and save
$8,105/mo
Est. payment
Refinancing to a lower rate could help reduce your monthly payments and save thousands over the life of the loan.
$8,105/mo
Est. payment
Explore your selling options
Work with a Zillow partner agent
Leverage their expertise and Zillow's premium Showcase listings to get your home seen by more buyers.
Get startedList with your own agent
Get your home in front of millions of buyers by listing it on Zillow.
Learn how to do itSell it yourself
Take full control of how buyers see your home on Zillow by listing For Sale by Owner (FSBO).
List your homeWhat's special
Modern kitchenAdditional bedroomsRooftop deckBay viewsUpgraded en-suite bathroomOutdoor showerGround-level patio
Zillow last checked:
Listing updated:
Listed by:
Patrick O'Donnell 609-709-2842,
Coastal Living Real Estate Group
Bought with:
Patrick O'Donnell, 1863311
Coastal Living Real Estate Group
Source: Bright MLS,MLS#: NJOC2037184
Facts & features
Interior
Bedrooms & bathrooms
- Bedrooms: 3
- Bathrooms: 3
- Full bathrooms: 2
- 1/2 bathrooms: 1
- Main level bathrooms: 1
- Main level bedrooms: 2
Rooms
- Room types: Living Room, Primary Bedroom, Great Room, Other, Additional Bedroom
Primary bedroom
- Level: Upper
- Area: 170 Square Feet
- Dimensions: 17 x 10
Other
- Level: Main
- Area: 168 Square Feet
- Dimensions: 14 x 12
Other
- Level: Main
- Area: 90 Square Feet
- Dimensions: 10 x 09
Great room
- Level: Lower
- Area: 252 Square Feet
- Dimensions: 18 x 14
Living room
- Level: Upper
- Area: 280 Square Feet
- Dimensions: 20 x 14
Other
- Level: Main
- Area: 98 Square Feet
- Dimensions: 14 x 07
Heating
- Programmable Thermostat, Forced Air, Natural Gas
Cooling
- Programmable Thermostat, Central Air, Electric
Appliances
- Included: Central Vacuum, Dishwasher, Dryer, Oven/Range - Gas, Microwave, Refrigerator, Self Cleaning Oven, Cooktop, Washer, Tankless Water Heater
Features
- Ceiling Fan(s), Open Floorplan, Recessed Lighting, Primary Bath(s), Bathroom - Stall Shower
- Flooring: Tile/Brick, Carpet, Wood
- Windows: Casement, Double Hung, Window Treatments
- Has basement: No
- Has fireplace: No
Interior area
- Total structure area: 1,400
- Total interior livable area: 1,400 sqft
- Finished area above ground: 1,400
Property
Parking
- Total spaces: 1
- Parking features: Garage Door Opener, Attached, Off Street
- Attached garage spaces: 1
Accessibility
- Accessibility features: None
Features
- Levels: Four
- Stories: 4
- Patio & porch: Deck
- Exterior features: Outdoor Shower
- Pool features: None
- Has view: Yes
- View description: Water, Bay
- Has water view: Yes
- Water view: Water,Bay
- Waterfront features: Bayside
Lot
- Size: 4,200 Square Feet
- Features: Level
Details
- Additional structures: Above Grade
- Parcel number: 1800004 2300003
- Zoning: R-50
- Special conditions: Standard
Construction
Type & style
- Home type: Townhouse
- Architectural style: Contemporary,Reverse
- Property subtype: Townhouse
Materials
- Vinyl Siding
- Foundation: Pilings
- Roof: Shingle
Condition
- New construction: No
- Year built: 2006
Utilities & green energy
- Sewer: Public Sewer
- Water: Public
Community & HOA
Community
- Subdivision: North Beach Haven
HOA
- Has HOA: No
Location
- Region: Beach Haven
- Municipality: LONG BEACH TWP
Financial & listing details
- Price per square foot: $875/sqft
- Tax assessed value: $542,200
- Annual tax amount: $5,346
- Date on market: 9/17/2025
- Listing agreement: Exclusive Agency
- Listing terms: Conventional,Cash
- Inclusions: All Furniture And Window Treatments
- Ownership: Fee Simple
Price history
| Date | Event | Price |
|---|---|---|
| 11/14/2025 | Sold | $1,225,000-5.7%$875/sqft |
Source:  Bright MLS #NJOC2037184 Report a problem Bright MLS #NJOC2037184 Report a problem | ||
| 10/9/2025 | Pending sale | $1,299,000$928/sqft |
Source: Bright MLS #NJOC2037184 Report a problem | ||
| 9/28/2025 | Contingent | $1,299,000$928/sqft |
Source: Bright MLS #NJOC2037184 Report a problem | ||
| 9/17/2025 | Listed for sale | $1,299,000$928/sqft |
Source: Bright MLS #NJOC2037184 Report a problem | ||
Public tax history
Tax history is unavailable.
Neighborhood: North Beach Haven
Nearby homes
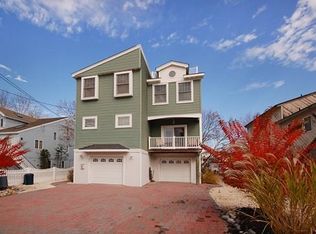
- $1,225,0003 bd3 ba1.5k sqft15 W 16th St #U-A, Beach Haven, NJ 08008Sold
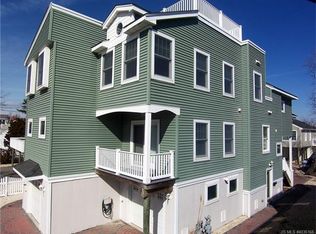
- $1,175,0003 bd3 ba1.4k sqft15 W 16th St #UB, Beach Haven, NJ 08008Sold
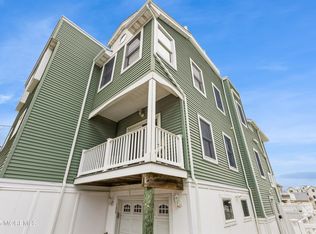
- $1,175,0003 bd3 ba1.4k sqft15 W. 16th St. #B, Long Beach Township, NJ 08008Sold
- $1,387,8004 bd3 ba1.4k sqft13 W 16th St, Brant Beach, NJ 08008Off Market
- $1,719,5003 bd2 ba1.5k sqft19 W 16th St, Brant Beach, NJ 08008Off Market
- $---- bd-- ba-- sqft15 W 16th St, Beach Haven, NJ 08008Off Market
- $1,599,5004 bd2 ba630 sqft14 W 16th St, Brant Beach, NJ 08008Off Market
- $1,313,6003 bd2 ba1.2k sqft11 W 16th St, Brant Beach, NJ 08008Off Market
Nearby schools
GreatSchools rating
- 7/10Long Beach Island Elementary SchoolGrades: 3-6Distance: 5.5 mi
- 8/10Southern Regional Middle SchoolGrades: 7-8Distance: 9.3 mi
- 5/10Southern Regional High SchoolGrades: 9-12Distance: 9.6 mi
Schools provided by the listing agent
- High: Southern Regional H.s.
- District: Southern Regional Schools
Source: Bright MLS. This data may not be complete. We recommend contacting the local school district to confirm school assignments for this home.
Get a cash offer in 3 minutes
Find out how much your home could sell for in as little as 3 minutes with a no-obligation cash offer.
Estimated market value
$1,237,400
Get a cash offer in 3 minutes
Find out how much your home could sell for in as little as 3 minutes with a no-obligation cash offer.
Estimated market value
$1,237,400
- New Jersey
- Ocean County
- Long Beach Township
- 08008
- North Beach Haven
- 15 W 16th St Unit A
Nearby cities
Nearby neighborhoods
Nearby zip codes
Other Long Beach Township Topics
- Apartments for Rent in 08008
- Houses for Sale in 08008
- Houses for Rent in 08008
- 08008 Real Estate
- Long Beach Township Condos
- Houses for Sale in Long Beach Township
- Newest Listings in Long Beach Township
- Long Beach Township Home Values
- Long Beach Township Real Estate Agents
- Long Beach Township Refinance
- Long Beach Township Mortgage Rates
