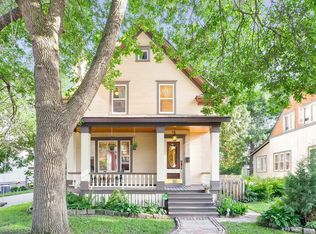
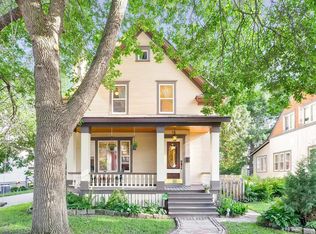
Welcome to this beautifully preserved two-story home nestled in the heart of Minneapolis's highly sought-after Tangletown neighborhood. Blending timeless character with thoughtful updates, this charming home showcases stunning leaded glass windows, rich original woodwork, tall ceilings, gleaming hardwood floors, and beautiful built-ins that create warmth and character throughout. Natural light pours into the spacious main level, where an inviting living room flows effortlessly into the formal dining room, creating an ideal layout for both everyday living and entertaining. The updated kitchen features stainless steel appliances, granite countertops, generous cabinet space, and a butler's walk-in pantry, offering the perfect balance of classic charm and modern functionality. Upstairs, all three bedrooms are thoughtfully located on one level for practical living. The unfinished lower level offers abundant storage or the opportunity to add future finished living space to build equity over time. Notable features include: a newer roof on the home (2023), new tile in the bathroom (2024), newer shelving system in the third bedroom, additional gutters and downspouts, a re-built chimney down to the roofline (2024), timeless front porch with deck boards replaced (2025), low-maintenance deck out back, fenced-in yard, EV charger in the oversized garage, coated flooring in the basement, newer boiler, water heater from 2024, and newer electric panel and wiring with subpanel. Located just moments from Minnehaha Creek, parks, local restaurants, coffee shops, and neighborhood favorites, this home combines historic Minneapolis charm with an unbeatable lifestyle. Enjoy easy access to downtown, major highways, and everything South Minneapolis has to offer while living in one of the city's most beloved neighborhoods.
Closed
Zillow last checked:
Listing updated:
Bought with:
Maria Solberg
Edina Realty, Inc.
Source: NorthstarMLS as distributed by MLS GRID,MLS#: 7096236
Price history
| Date | Event | Price |
|---|---|---|
| 9/3/2026 | Sold | $465,000+3.3%$344/sqft |
Source:  NorthstarMLS as distributed by MLS GRID #7096236 Report a problem NorthstarMLS as distributed by MLS GRID #7096236 Report a problem | ||
| 8/9/2026 | Pending sale | $450,000$333/sqft |
Source: NorthstarMLS as distributed by MLS GRID #7096236 Report a problem | ||
| 8/5/2026 | Listed for sale | $450,000+6.3%$333/sqft |
Source: NorthstarMLS as distributed by MLS GRID #7096236 Report a problem | ||
| 5/16/2024 | Sold | $423,500+5.9%$314/sqft |
Source: NorthstarMLS as distributed by MLS GRID #6516577 Report a problem | ||
| 4/18/2024 | Pending sale | $399,999$296/sqft |
Source: NorthstarMLS as distributed by MLS GRID #6516577 Report a problem | ||
| 4/15/2024 | Listing removed | -- |
Source: NorthstarMLS as distributed by MLS GRID #6516577 Report a problem | ||
| 4/11/2024 | Listed for sale | $399,999+29.4%$296/sqft |
Source: NorthstarMLS as distributed by MLS GRID #6516577 Report a problem | ||
| 5/1/2019 | Sold | $309,000$229/sqft |
Source: NorthstarMLS as distributed by MLS GRID #5195705 Report a problem | ||

Get a cash offer in 3 minutes
Find out how much your home could sell for in as little as 3 minutes with a no-obligation cash offer.
Estimated market value
$464,900
