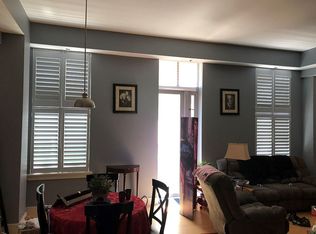
Sophisticated and vibrant urban oasis in The McAlpin. Meticulously maintained. Gleaming hardwood floors, 16 ft. ceilings, wonderful built-ins. Two bedroom suites, each with full bath plus brand new built-in Murphy bed system by California Closets for guests, independent of the 2 BR's. New HVAC (April 2023) Lighting done by Switch. Great community of wonderful residents and building amenities including social area, meeting rooms, and rooftop with city views, BBQ, bar and seating area. 8 ft. x 4 ft. balcony overlooking Ogden Alley. Convenient to all you love about the City! Walk or jump on the Streetcar. Super short walk to Fountain Square, the Banks/stadiums and the Riverfront. This condo is significantly improved in the last 18 months. Much new business and improvements all around this building. A super nice roof terrace bar is around the corner on Vine St. at Shires' Rooftop. Space L#73, Storage Unit 103. Fresh paint. June 2026. Pro woodwork touched up Jume 2026. Floors refreshed-26!
For sale
$499,900
15 W 4th St Unit 103, Cincinnati, OH 45202
2beds
1,673sqft
Condominium
Built in 1875
-- sqft lot
$-- Zestimate®
$299/sqft
$638/mo HOA
What's special
Gleaming hardwood floorsLighting done by switchFresh paintWonderful built-insFloors refreshed
- 20 days |
- 1,006 |
- 54 |
Zillow last checked:
Listing updated:
Listed by:
Julia Packer P Wesselkamper 513-720-4496,
Coldwell Banker Realty 513-891-8500
Source: Cincy MLS,MLS#: 1885216 Originating MLS: Cincinnati Area Multiple Listing Service
Originating MLS: Cincinnati Area Multiple Listing Service
Facts & features
Interior
Bedrooms & bathrooms
- Bedrooms: 2
- Bathrooms: 2
- Full bathrooms: 2
Primary bedroom
- Features: Bath Adjoins, Walk-In Closet(s), Wall-to-Wall Carpet
- Level: Second
- Area: 240
- Dimensions: 16 x 15
Bedroom 2
- Level: First
- Area: 182
- Dimensions: 14 x 13
Bedroom 3
- Area: 0
- Dimensions: 0 x 0
Bedroom 4
- Area: 0
- Dimensions: 0 x 0
Bedroom 5
- Area: 0
- Dimensions: 0 x 0
Primary bathroom
- Features: Tile Floor
Bathroom 1
- Features: Full
- Level: Second
Bathroom 2
- Features: Full
- Level: First
Dining room
- Level: First
- Area: 150
- Dimensions: 15 x 10
Family room
- Area: 0
- Dimensions: 0 x 0
Kitchen
- Features: Counter Bar, Kitchen Island, Wood Floor, Marble/Granite/Slate
- Area: 126
- Dimensions: 14 x 9
Living room
- Features: Bookcases, Walkout, Window Treatment
- Area: 300
- Dimensions: 20 x 15
Office
- Area: 0
- Dimensions: 0 x 0
Heating
- Forced Air
Cooling
- Central Air
Appliances
- Included: Dishwasher, Double Oven, Dryer, Electric Cooktop, Gas Cooktop, Microwave, Refrigerator, Warming Drawer, Washer, Gas Water Heater
Features
- High Ceilings, Natural Woodwork
- Windows: Aluminum Frames, Double Pane Windows
- Basement: None
Interior area
- Total structure area: 1,673
- Total interior livable area: 1,673 sqft
Property
Parking
- Total spaces: 1
- Parking features: 1 Assigned
- Garage spaces: 1
Features
- Stories: 1
- Patio & porch: Covered Deck/Patio
- Exterior features: Balcony, Barbecue, Outdoor Kitchen
- Has view: Yes
- View description: City
Lot
- Size: 0.68 Acres
Details
- Parcel number: 0830001032600
- Zoning description: Residential
Construction
Type & style
- Home type: Condo
- Property subtype: Condominium
Materials
- Brick
- Foundation: Concrete Perimeter
- Roof: Membrane
Condition
- New construction: No
- Year built: 1875
Utilities & green energy
- Gas: Natural
- Sewer: Public Sewer
- Water: Public
Community & HOA
HOA
- Has HOA: Yes
- HOA fee: $638 monthly
- HOA name: Towne Properties
Location
- Region: Cincinnati
Financial & listing details
- Price per square foot: $299/sqft
- Tax assessed value: $380,000
- Annual tax amount: $8,534
- Date on market: 7/1/2026
- Listing terms: No Special Financing
Estimated market value
Not available
Estimated sales range
Not available
Not available
Price history
| Date | Event | Price |
|---|---|---|
| 7/1/2026 | Listed for sale | $499,900+8.2%$299/sqft |
Source:  Cincy MLS #1885216 Report a problem Cincy MLS #1885216 Report a problem | ||
| 12/19/2024 | Sold | $462,000-7.6%$276/sqft |
Source: Cincy MLS #1823136 Report a problem | ||
| 11/19/2024 | Pending sale | $499,900$299/sqft |
Source: Cincy MLS #1823136 Report a problem | ||
| 11/5/2024 | Listed for sale | $499,900+31.6%$299/sqft |
Source: Cincy MLS #1823136 Report a problem | ||
| 3/1/2023 | Sold | $380,000-3.8%$227/sqft |
Source: Cincy MLS #1743566 Report a problem | ||
| 1/19/2023 | Pending sale | $395,000$236/sqft |
Source: Cincy MLS #1743566 Report a problem | ||
| 1/13/2023 | Price change | $395,000-7.1%$236/sqft |
Source: Cincy MLS #1743566 Report a problem | ||
| 12/2/2022 | Price change | $425,000-5.3%$254/sqft |
Source: Cincy MLS #1743566 Report a problem | ||
| 8/4/2022 | Price change | $449,000-10%$268/sqft |
Source: Cincy MLS #1743566 Report a problem | ||
| 6/21/2022 | Listed for sale | $499,000+32.8%$298/sqft |
Source: Cincy MLS #1743566 Report a problem | ||
| 10/16/2011 | Listing removed | $375,650$225/sqft |
Source: Comey & Shepherd, City Office Report a problem | ||
| 9/3/2011 | Listed for sale | $375,650$225/sqft |
Source: Comey & Shepherd, City Office Report a problem | ||
| 1/12/2009 | Sold | $375,650$225/sqft |
Source: Cincy MLS #1023883 Report a problem | ||
Public tax history
| Year | Property taxes | Tax assessment |
|---|---|---|
| 2024 | $8,300 -5.6% | $133,000 |
| 2023 | $8,795 -10.7% | $133,000 -1.4% |
| 2022 | $9,844 +0.7% | $134,901 |
| 2021 | $9,774 | $134,901 +0% |
| 2020 | $9,774 -4.1% | $134,900 +5% |
| 2019 | $10,192 +207.5% | $128,478 |
| 2018 | $3,314 | $128,478 |
| 2017 | $3,314 -14.2% | $128,478 -8.6% |
| 2016 | $3,861 | $140,581 |
| 2015 | $3,861 -0.2% | $140,581 |
| 2014 | $3,867 +56.2% | $140,581 +4% |
| 2013 | $2,476 +8.4% | $135,174 |
| 2012 | $2,284 +2.8% | $135,174 |
| 2011 | $2,222 +10.6% | $135,174 +14.4% |
| 2010 | $2,010 -1.6% | $118,125 |
| 2009 | $2,042 +10.8% | $118,125 |
| 2008 | $1,843 | $118,125 |
Find assessor info on the county website
Monthly payment
Est. payment
Payment breakdown
Explore the cost of this home by adjusting the details. Changes won't be saved.Climate risks
Neighborhood: Central Business District
Nearby schools
GreatSchools rating
- 5/10George Hays-Jennie Porter Elementary SchoolGrades: PK-6Distance: 0.8 mi
- 3/10Robert A. Taft Information Technology High SchoolGrades: 7-12Distance: 0.8 mi
- 3/10Hughes STEM High SchoolGrades: 7-12Distance: 2.1 mi
- $312,0002 bd2 ba1.2k sqft15 W 4th St UNIT 402, Cincinnati, OH 45202Sold
- $307,1002 bd2 ba1.2k sqft15 W 4th St UNIT 212, Cincinnati, OH 45202Off Market
- $371,6002 bd2 ba1.1k sqft15 W 4th St UNIT 209, Cincinnati, OH 45202Off Market
- $608,9003 bd2 ba1.9k sqft15 W 4th St UNIT 509, Cincinnati, OH 45202Off Market
- $1,050,0003 bd3 ba3.4k sqft15 W 4th St UNIT 415, Cincinnati, OH 45202Sold
- $275,0502 bd2 ba1.1k sqft15 W 4th St UNIT 309, Cincinnati, OH 45202Off Market
- $869,2003 bd3 ba3.1k sqft15 W 4th St UNIT 505, Cincinnati, OH 45202Off Market
- $957,7003 bd3 ba3.4k sqft15 W 4th St UNIT 315, Cincinnati, OH 45202Off Market
- $365,6002 bd2 ba1.5k sqft15 W 4th St UNIT 213, Cincinnati, OH 45202Off Market
A local agent can set up tours, give advice and negotiate with sellers.
A local lender can help you make sure your offer is ready when you are.
Similar homes
- $475,0003 bd2 ba1.6k sqft417 Vine St Unit 302, Cincinnati, OH 45202For Sale

 MLS ID #1885760, Stanley C Parkinson, Huff Realty. Cincy MLS
 - $449,0002 bd2 ba1.4k sqft813 Broadway St #101, Cincinnati, OH 45202For Sale
 MLS ID #1886307, Adam G Marit, Real Link. Cincy MLS
 - $425,0002 bd2 ba1.5k sqft26 E 6th St Unit 604, Cincinnati, OH 45202For Sale
 MLS ID #1886090, Caitlin Deters, Keller Williams Advisors. Cincy MLS
 - $599,9002 bd2 ba1.7k sqft400 Pike St Unit 612, Cincinnati, OH 45202For Sale
 MLS ID #1883718, Kimberly Louis, RE/MAX Preferred Group. Cincy MLS
 - $405,0002 bd2 ba1.5k sqft353 W 4th St Unit 401, Cincinnati, OH 45202For SaleMLS ID #1880434, Jessica R Bush, ERA REAL Solutions Realty. LLC. Cincy MLS
- $335,0002 bd2 ba1.1k sqft353 W 4th St Unit 310, Cincinnati, OH 45202For SaleMLS ID #1886662, Eric Surkamp, Comey & Shepherd. Cincy MLS
- $474,9002 bd2 ba1.3k sqft1222 Republic St Unit 3, Cincinnati, OH 45202For SaleMLS ID #1879902, Michael E. Teggart, Comey & Shepherd. Cincy MLS
- $497,0002 bd2 ba1.1k sqft11 Mercer St, Cincinnati, OH 45202For SaleMLS ID #1885875, Mitchell Kenney, Keller Williams Advisors. Cincy MLS
- $599,0002 bd2 ba1.7k sqft26 E 6th St Unit 702, Cincinnati, OH 45202For SaleMLS ID #1882922, Brian L. Tiffany, Coldwell Banker Realty. Cincy MLS
- $359,0002 bd2 ba1.6k sqft1215 Central Ave, Cincinnati, OH 45214For SaleMLS ID #1887077, Hillary Justice, Coldwell Banker Realty. Cincy MLS
- $425,0002 bd2 ba1.3k sqft26 E 6th St Unit 504, Cincinnati, OH 45202For SaleMLS ID #1880565, Andrea DeStefano, Sibcy Cline, Inc.. Cincy MLS
- $525,0003 bd3 ba2.2k sqft154 E McMicken Ave, Cincinnati, OH 45202For SaleMLS ID #1886142, M. Doug Spitz, Coldwell Banker Realty. Cincy MLS
- $359,0002 bd2 ba990 sqft817 Broadway St Unit 3, Cincinnati, OH 45202For SaleMLS ID #1886889, Walter B. Gibler, Coldwell Banker Realty. Cincy MLS
- $349,9002 bd2 ba1k sqft353 W 4th St Unit 305, Cincinnati, OH 45202For SaleMLS ID #1878292, Megan S Stacey, Coldwell Banker Realty. Cincy MLS
- $498,0002 bd2 ba1.1k sqft9 Mercer St, Cincinnati, OH 45202For SaleMLS ID #1884781, Rogier Slingerland, Comey & Shepherd. Cincy MLS
- $425,0002 bd2 ba1.2k sqft2200 Victory Pkwy APT 1407, Cincinnati, OH 45206For SaleMLS ID #1883540, Maria Walley, Comey & Shepherd. Cincy MLS
- $379,0002 bd2 ba1k sqft808 Elm St #2C, Cincinnati, OH 45202For SaleMLS ID #1876604, Jarret Iseral, RE/MAX United Associates. Cincy MLS
- $429,0002 bd2 ba1.9k sqft2444 Madison Rd Unit 507, Cincinnati, OH 45208For SaleMLS ID #1885065, Michael C. Hinckley, Coldwell Banker Realty. Cincy MLS
- $385,0001 bd2 ba1.1k sqft11 E Court St #401, Cincinnati, OH 45202For SaleMLS ID #1879915, Maria Walley, Comey & Shepherd. Cincy MLS
- $449,0002 bd2 ba2.2k sqft1022 Hatch St, Cincinnati, OH 45202For SaleMLS ID #1881024, Carl F Tuke, Sibcy Cline, Inc.. Cincy MLS
