Skip main navigation
Off market
  • Price Unknown

    15 W 53rd St Penthouse A, New York, NY 10019

    3beds
    4,800sqft
    Condo
    Built in 1982
    -- sqft lot
    $-- Zestimate®
    $--/sqft
    $24,895 Estimated rent

    Home value

    Not available

    Estimated sales range

    Not available

    $24,895/mo

    Zestimate® history
    Loading
    Loading...

    Owner options

    List your home for rent

    $24,895/mo

    Rent Zestimate®

    Find your next renter with Zillow Rental Manager. Plus, with online applications, you can quickly screen prospective tenants – for free.

    Learn more

    $24,895/mo

    Rent Zestimate®

    Refinance and save

    $6,967/mo

    Est. payment

    Refinancing to a lower rate could help reduce your monthly payments and save thousands over the life of the loan.

    See today's rates

    $6,967/mo

    Est. payment

    Explore your selling options

    Work with a Zillow partner agent

    Leverage their expertise and Zillow's premium Showcase listings to get your home seen by more buyers.

    Get started

    List with your own agent

    Get your home in front of millions of buyers by listing it on Zillow.

    Learn how to do it

    Sell it yourself

    Take full control of how buyers see your home on Zillow by listing For Sale by Owner (FSBO).

    List your home

    What's special

    Steam roomWet barSpacious dressing roomEn-suite bathroomStaff bedroomPowder roomBusiness conference center

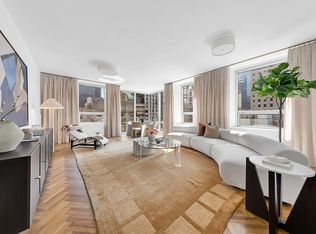
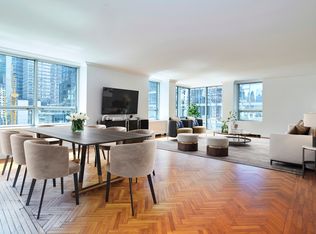
    Penthouse A at Museum Tower is approximately 5,000 square foot light-flooded aerie atop the prestigious white-glove condominium which rises 52 stories immediately above the Museum of Modern Art. Designed by architect César Pelli, Museum Tower at 15 West 53rd Street embodies sophisticated New York living. This true penthouse aerie occupies the entire northern side of the 51st and 52nd floors of Museum Tower and enjoys panoramic views of Central Park, the Hudson River, the George Washington Bridge, and the entire New York City skyline to the east and west. A jaw-dropping double-height foyer features a dramatic stairway leading to a beautifully proportioned, fifty-two foot long Great Room. This spectacular wood-paneled reception room boasts expansive views with three exposures and features a wood burning fireplace, a Wet Bar and is bookended by two limestone-clad terraces, representing a total of 800 exterior square feet. The Eat-In Chef's Kitchen is outfitted with a professional grade Wolf range, two Sub-Zero refrigerators, and includes an abundance of storage and counter space. A Powder Room, a Staff Bedroom with an en-suite Bathroom, a large Pantry, a dumbwaiter to the 52nd floor and Laundry complete the well-considered floorplan of the 51st floor. The 52nd floor consists of the corner Primary Bedroom features a second wood-burning fireplace and includes two Primary Bathrooms and a Powder Room, a spacious Dressing Room and three large closets. A Second Bedroom, currently set up as a corner Library, includes a third wood-burning fireplace, an en-suite Bathroom and a dressing room. Each of these rooms enjoy stunning park and skyline views. The east-facing Third Bedroom, with en-suite Bathroom enjoys morning light. The Museum Tower's incomparable service and amenities include a full-time Resident Manager, Doormen, Concierge, Valets and Elevator Attendants, a state-of-the-art Fitness Center with Sauna, Steam Room and Meditation Room, a Screening Room, a Business Conference Center, a Wine Storage Room, a landscaped Roof Terrace overlooking the MOMA gardens. Housekeeping and Laundry services are available. Pets, corporate ownership and financing are permitted. A transfer tax of two (2) percent of the purchase price is payable by the Purchaser.

    This property is not currently displayed as for sale or rent on Zillow. This may be different from what's on other websites or public sources.
    Facts & features

    Interior

    Bedrooms & bathrooms
    • Bedrooms: 3
    • Bathrooms: 6
    • Full bathrooms: 5
    • 1/2 bathrooms: 1
    Cooling
    • Central
    Appliances
    • Included: Dishwasher, Dryer, Washer
    Features
    • Has fireplace: Yes
    Interior area
    • Total interior livable area: 4,800 sqft

    Construction

    Type & style
    • Home type: Condo
    Condition
    • Year built: 1982

    Community & HOA

    Community
    • Features: Doorman
    HOA
    • Has HOA: Yes
    • HOA fee: $6,967 monthly
    Location
    • Region: New York

    Price history

    DateEventPrice
    7/20/2023Listing removed--
    Source: StreetEasy Report a problem
    6/11/2022Listed for sale$9,995,000-0.1%$2,082/sqft
    Source: StreetEasy #21801751 Report a problem
    5/2/2022Listing removed--
    Source: StreetEasy Report a problem
    5/18/2021Listed for sale$10,000,000$2,083/sqft
    Source: StreetEasy Report a problem

    Public tax history

    Tax history is unavailable.

    Neighborhood: Midtown

    Nearby schools

    GreatSchools rating