Skip main navigation
Closed
  • $675,000

    15 W 56th Pl, Westmont, IL 60559

    3beds
    2,732sqft
    Single Family Residence
    Built in 1988
    0.36 Acres Lot
    $675,100 Zestimate®
    $247/sqft
    $3,478 Estimated rent

    Home value

    $675,100

    $621,000 - $729,000

    $3,478/mo

    Zestimate® history
    Loading
    Loading...

    Owner options

    List your home for rent

    $3,478/mo

    Rent Zestimate®

    Find your next renter with Zillow Rental Manager. Plus, with online applications, you can quickly screen prospective tenants – for free.

    Learn more

    $3,478/mo

    Rent Zestimate®

    Refinance and save

    $3,939/mo

    Est. payment

    Refinancing to a lower rate could help reduce your monthly payments and save thousands over the life of the loan.

    See today's rates

    $3,939/mo

    Est. payment

    Explore your selling options

    Work with a Zillow partner agent

    Leverage their expertise and Zillow's premium Showcase listings to get your home seen by more buyers.

    Get started

    List with your own agent

    Get your home in front of millions of buyers by listing it on Zillow.

    Learn how to do it

    Sell it yourself

    Take full control of how buyers see your home on Zillow by listing For Sale by Owner (FSBO).

    List your home

    What's special

    Attractive landscapingLuxurious bathroomOversized fenced backyardFilled with natural lightNewer bosch appliancesTwo skylightsOpen-concept dining area
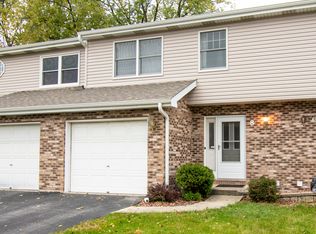
    Welcome to this beautifully maintained and updated home in a highly desirable Westmont location, served by the acclaimed Downers Grove North High School. Enjoy the convenience of being within walking distance to the train station, popular restaurants,smith woods and Diane Main Park. The heart of the home is the stunning kitchen featuring granite countertops, newer Bosch appliances an oversized island with comfortable seating for 4. The open-concept dining area flows seamlessly from the kitchen and is filled with natural light, highlighted by a vaulted ceiling, custom window seat with storage and a sliding glass patio door leading to the backyard oasis. The spacious living room impresses with soaring 11-foot ceilings, two skylights, and abundant natural light. Thoughtfully remodeled in 2019, this inviting space offers both style and comfort. The primary bedroom features custom closet organizers and skylights that create a bright and relaxing retreat. The luxurious bathroom includes a spa tub with a marble tub deck, separate glass-enclosed shower, Kohler fixtures, and a large storage cabinet providing exceptional functionality. Heading to the lower-level family room showcases a custom gas fireplace, creating the perfect gathering space. A dedicated home office offers built-in cabinetry, bookshelves, and a spacious work area ideal for remote work. An additional lower-level bathroom features natural stone tile and fluted oak cabinetry. The finished sub-basement adds even more living space with new luxury vinyl plank flooring, built-in cabinets perfect for a snack or beverage station, and a large recreation room. Outdoor living is equally impressive with a gorgeous paver patio featuring a seat wall and ample room for entertaining and backyard BBQ's. The oversized, fenced backyard is enhanced by attractive landscaping and a new front paver walkway. Completing the property is an oversized 2.5-car detached garage with a workshop area and extensive built-in cabinetry, offering exceptional storage and workspace. This move-in ready home combines thoughtful updates, generous living spaces, and an unbeatable location

    Zillow last checked:

    Listing updated:

    Listed by:

    Daniel Maka 708-646-6707,

    Berkshire Hathaway HomeServices Chicago

    Bought with:

    Karen Patrick

    Berkshire Hathaway HomeServices Chicago

    Source: MRED as distributed by MLS GRID,MLS#: 12667340MLS Logo

    Facts & features

    Interior

    Bedrooms & bathrooms
    • Bedrooms: 3
    • Bathrooms: 2
    • Full bathrooms: 2
    Rooms
    • Room types: Recreation Room, Office, Eating Area
    Primary bedroom
    • Level: Second
    • Area: 168 Square Feet
    • Dimensions: 14X12
    Bedroom 2
    • Level: Second
    • Area: 110 Square Feet
    • Dimensions: 10X11
    Bedroom 3
    • Level: Second
    • Area: 110 Square Feet
    • Dimensions: 10X11
    Dining room
    • Level: Main
    • Area: 210 Square Feet
    • Dimensions: 15X14
    Eating area
    • Level: Main
    • Area: 168 Square Feet
    • Dimensions: 12X14
    Family room
    • Level: Lower
    • Area: 280 Square Feet
    • Dimensions: 14X20
    Kitchen
    • Level: Main
    • Area: 160 Square Feet
    • Dimensions: 8X20
    Laundry
    • Level: Basement
    • Area: 25 Square Feet
    • Dimensions: 5X5
    Living room
    • Level: Main
    • Area: 252 Square Feet
    • Dimensions: 18X14
    Office
    • Level: Lower
    • Area: 90 Square Feet
    • Dimensions: 6X15
    Recreation room
    • Level: Basement
    • Area: 600 Square Feet
    • Dimensions: 20X30
    Heating
    • Natural Gas
    Cooling
    • Central Air
    Features
    • Basement: Finished,Sub-Basement,Daylight
    Interior area
    • Total structure area: 2,732
    • Total interior livable area: 2,732 sqft

    Property

    Parking
    • Total spaces: 4
    • Parking features: Concrete, Yes, Detached, Driveway, Garage
    • Garage spaces: 2
    • Has uncovered spaces: Yes
    Accessibility
    • Accessibility features: No Disability Access
    Features
    • Stories: 1.5
    Lot
    • Size: 0.36 Acres
    • Dimensions: 80x197
    Details
    • Parcel number: 0916207011
    • Special conditions: None

    Construction

    Type & style
    • Home type: SingleFamily
    • Property subtype: Single Family Residence
    Materials
    • Vinyl Siding, Stone
    Condition
    • New construction: No
    • Year built: 1988

    Utilities & green energy

    • Sewer: Public Sewer
    • Water: Public

    Community & HOA

    HOA
    • Services included: None
    Location
    • Region: Westmont

    Financial & listing details

    • Price per square foot: $247/sqft
    • Tax assessed value: $152,586
    • Annual tax amount: $9,738
    • Date on market: 6/5/2026
    • Listing terms: Conventional
    • Ownership: Fee Simple

    Price history

    DateEventPrice
    7/9/2026Sold$675,000+8%$247/sqft
    Source: MRED as distributed by MLS GRID #12667340 Report a problem
    6/9/2026Contingent$625,000$229/sqft
    Source: MRED as distributed by MLS GRID #12667340 Report a problem
    6/5/2026Listed for sale$625,000$229/sqft
    Source: MRED as distributed by MLS GRID #12667340 Report a problem

    Public tax history

    YearProperty taxesTax assessment
    2024$9,193 +5%$152,586 +8.8%
    2023$8,752 +3.6%$140,270 +6.6%
    2022$8,449 +3.4%$131,590 +1.2%
    2021$8,169 +2%$130,090 +2%
    2020$8,010 +3.2%$127,510
    2019$7,765 +8.8%--
    2018$7,134 +6%$110,400 +3.9%
    2017$6,733 +2.2%$106,230 +4.8%
    2016$6,588 +1.8%$101,390 +6.3%
    2015$6,470 -6.5%$95,390 -5.4%
    2014$6,919 +3.1%$100,860 +0.5%
    2013$6,708 -2.4%$100,390 -4.3%
    2012$6,872 +4.6%$104,910 -6.1%
    2011$6,571 +13.4%$111,720 +5.3%
    2010$5,797 +3.1%$106,130 -5.8%
    2009$5,620 +3.2%$112,650
    2008$5,446 +4.7%$112,650 +5.9%
    2007$5,204 +7.5%$106,370 +7%
    2006$4,842 +8.6%$99,370 +7.7%
    2005$4,457 +2.7%$92,260 +7%
    2004$4,338 +4.8%$86,220 +10%
    2003$4,141 +14.5%$78,380 +10.5%
    2002$3,616 +1.4%$70,920 +6.8%
    2001$3,567 +7.6%$66,410 +3.5%
    2000$3,317 $64,160
    Find assessor info on the county website

    Neighborhood: 60559

    Nearby schools

    GreatSchools rating
    Schools provided by the listing agent
    • District: 60

    Source: MRED as distributed by MLS GRID. This data may not be complete. We recommend contacting the local school district to confirm school assignments for this home.

    Get a cash offer in 3 minutes
    Find out how much your home could sell for in as little as 3 minutes with a no-obligation cash offer.
    Estimated market value
    $675,100
    Get a cash offer in 3 minutes
    Find out how much your home could sell for in as little as 3 minutes with a no-obligation cash offer.
    Estimated market value
    $675,100