JEWEL IN THE SKY! Discover the pinnacle of luxury living in NYC’s most sought-after condominium. Welcome to Penthouse 1C, a stunning three-bedroom, three-and-a-half-bathroom PH with an expansive loggia offering wonderful views of the city and Hudson River. Wrapped in floor-to-ceiling windows, this corner residence boasts panoramic vistas from every angle. Bask in sunlight during the day and marvel at the breathtaking Midtown skyline and mesmerizing sunsets by night.
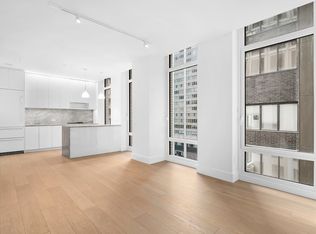
The open-concept living room, framed by oversized windows, provides commanding views and seamlessly extends to the private loggia, blurring the line between indoor and outdoor living. Whether entertaining or relaxing, the loggia is perfect for year-round enjoyment with stunning views at every turn.
The primary corner suite offers a serene retreat, with views stretching north and west up the Hudson to the George Washington Bridge and the dazzling lights of Broadway. The spacious, loft-like layout includes three bedrooms, each with en-suite bathrooms, a bright and airy living room with nine sun-drenched windows, and a versatile library that can double as a den, formal dining room, or media space. The custom-designed kitchen by SOM is a showstopper, featuring high-gloss white lacquer cabinetry, Madreperola quartzite countertops, and top-of-the-line Miele appliances. The bathrooms are clad in luxurious Gioia Venatino marble, while solid 7" white oak floors, soaring ceilings, and a vented washer/dryer with an LG steam styler add to the impeccable details.
The Park Loggia at 15 West 61st Street is a masterpiece by Skidmore, Owings & Merrill, located in the heart of New York’s cultural and luxury epicenter. With nearly 20,000 square feet of world-class amenities designed by AD100 firm Pembrooke & Ives, you'll enjoy landscaped gardens, a 7,000-square-foot rooftop terrace, and a host of exclusive indoor and outdoor spaces for dining, fitness, entertainment, and leisure. Immediate occupancy available.
Steps from Central Park, Columbus Circle, and Lincoln Center, this iconic building boasts a classic terra cotta façade, an elegant porte-cochère, and luxurious loggias. Whether attending world-class performances at Lincoln Center, admiring the art at MoMA, dining at Michelin-starred restaurants, or shopping at high-end boutiques, you’re at the crossroads of it all in Lincoln Square, Columbus Circle, and the UWS. Don’t miss your chance to own this incredible home!
Sold
$8,050,000
15 W 61st St APT Ph1c, New York, NY 10023
3beds
2,216sqft
Condominium
Built in 2019
-- sqft lot
$8,324,500 Zestimate®
$3,633/sqft
$-- Estimated rent
Home value
$8,324,500
$7.74M - $8.99M
Not available
Zestimate® history
Owner options
List your home for rent
Find your next renter with Zillow Rental Manager. Plus, with online applications, you can quickly screen prospective tenants – for free.
Refinance and save
$52,715/mo
Est. payment
Refinancing to a lower rate could help reduce your monthly payments and save thousands over the life of the loan.
$52,715/mo
Est. payment
Explore your selling options
Work with a Zillow partner agent
Leverage their expertise and Zillow's premium Showcase listings to get your home seen by more buyers.
Get startedList with your own agent
Get your home in front of millions of buyers by listing it on Zillow.
Learn how to do itSell it yourself
Take full control of how buyers see your home on Zillow by listing For Sale by Owner (FSBO).
List your homeWhat's special
Floor-to-ceiling windowsRooftop terraceTop-of-the-line miele appliancesHigh-gloss white lacquer cabinetryPrivate loggiaLuxurious loggiasLandscaped gardens
Zillow last checked:
Listing updated:
Listed by:
Anne Hyun Jin Kim,
Compass
Source: StreetEasy,MLS#: S1736116
Facts & features
Interior
Bedrooms & bathrooms
- Bedrooms: 3
- Bathrooms: 4
- Full bathrooms: 3
- 1/2 bathrooms: 1
Rooms
- Room types: Bike Room, Childrens Playroom, Media Room, Package Room, Recreation Room
Cooling
- Central Air
Appliances
- Included: Dishwasher, Washer/Dryer
- Laundry: Inside
Features
- Flooring: Hardwood
Interior area
- Total structure area: 2,216
- Total interior livable area: 2,216 sqft
Property
Features
- Patio & porch: Terrace, Other
- Exterior features: Balcony, Garden, Terrace
- Has view: Yes
- View description: City, Skyline, Water
- Has water view: Yes
- Water view: Water
Details
- Special conditions: Resale
Construction
Type & style
- Home type: Condo
- Property subtype: Condominium
Condition
- Year built: 2019
Community & HOA
Community
- Features: Doorman, Full Time Doorman
- Security: Doorman, Full-Time Doorman
- Subdivision: Lincoln Square
HOA
- Has HOA: Yes
- Amenities included: Laundry, Fitness Center, Elevator(s), Concierge
- Services included: Maintenance
- HOA fee: $2,803 monthly
Location
- Region: New York
Financial & listing details
- Price per square foot: $3,633/sqft
- Annual tax amount: $48,624
- Date on market: 2/14/2025
Price history
| Date | Event | Price |
|---|---|---|
| 7/31/2025 | Sold | $8,050,000-5.3%$3,633/sqft |
Source: StreetEasy #S1736116 Report a problem | ||
| 6/2/2025 | Contingent | $8,500,000$3,836/sqft |
Source: StreetEasy #S1736116 Report a problem | ||
| 4/9/2025 | Price change | $8,500,000-4.5%$3,836/sqft |
Source: StreetEasy #S1736116 Report a problem | ||
| 2/14/2025 | Listed for sale | $8,900,000$4,016/sqft |
Source: StreetEasy #S1736116 Report a problem | ||
Public tax history
Tax history is unavailable.
Neighborhood: Upper West Side
Nearby homes
- $1,742,3001 bd1 ba753 sqft15 W 61st St APT 5H, New York, NY 10023Off Market

- $--2 bd2 ba1.3k sqft15 W 61st St #30D, New York, NY 10023Off Market

- $9,5001 bd2 ba979 sqft15 W 61st St #6O, New York, NY 10023For Rent

- $---- bd1 ba495 sqft15 W 61st St #5E, New York, NY 10023Off Market
- $--3 bd3 ba1.9k sqft15 W 61st St #27A, New York, NY 10023Off Market
- $--2 bd2 ba1.3k sqft15 W 61st St #18D, New York, NY 10023Off Market
- $--1 bd1 ba777 sqft15 W 61st St #10E, New York, NY 10023Off Market
- $--1 bd1 ba658 sqft15 W 61st St #9G, New York, NY 10023Off Market
- $--2 bd2 ba1.3k sqft15 W 61st St #20D, New York, NY 10023Off Market
Nearby schools
GreatSchools rating
- 8/10Ps 452Grades: PK-5Distance: 0.3 mi
- 8/10West End Secondary SchoolGrades: 6-12Distance: 0.4 mi
- 6/10Fiorello H Laguardia High School of Music, Art and Performing ArtsGrades: 9-12Distance: 0.3 mi
- New York
- New York County
- New York
- 10023
- Manhattan
- Upper West Side
- 15 W 61st St Apartment Ph1c
Nearby cities
Nearby neighborhoods
Nearby zip codes
Other New York Topics
