Welcome to an extraordinary and one-of-a-kind home, where seller is offering 1st YEAR OF MTC PRE-PAID. Rarely does a prewar duplex with the history, character, and architectural charm present itself.
Nestled just off Central Park with the splendor of Sheep Meadow as your "backyard", 5MW is a once-a-lifetime offering.
This remarkable convertible 3-Bedroom treasure (currently set up as a Two Bedroom) is a sprawling work of art perched on the 9th and 10th floors of the historic and iconic Central Park Studios. A separate home office on the penthouse level is included.
Entering the first floor you are greeted with gorgeous oak floors and the warmth of a gracious and flexible foyer with its own oversized walk - in closet.
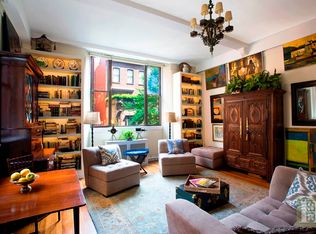
Transitioning to the great room, you are met with dramatic nearly 17-foot ceilings and over 27 feet of width, brightened by a grand northeastern-facing atelier picture window with open sky views, highlighting the voluminous space throughout the day. Framing the majestic window are integrated floor-to-ceiling bookshelves creating a seductive library complete with its own functional sliding library ladder - the perfect location for a complementing desk or meditative reading chairs.
Anchoring this great room is a magnificent and rare wood-burning fireplace, adorned with a meticulously crafted stone mantle.
Moving to the adjoining formal dining room this precious space basks in southern light. The room is charming extravagance embraced and wrapped by the richness of floor-to-ceiling English oak wainscoting wood panels and a timeless double-beamed ceiling – an ideal communal space for dinner parties and regular entertainment.
The windowed chef's kitchen boasts extensive millwork with abundant storage, top-of-the-line finishes, stainless steel appliances, and a separate butcher block counter top. The kitchen also offers the bonus of a breakfast bar with window seating.
Exploring the remainder of the first level you will find a cozy south-facing bedroom and a nearby full bathroom complete with a shower.
On the second level, you discover a mezzanine overlooking the living area, ideal for use as a den, study, or a music balcony. The remainder of the second level is currently set up with a copious south-facing primary suite with an enchanting porthole window, an ensuite five-fixture bathroom with a steam shower, an oversized walk-in closet, additional custom closets, and a home gym. This upper level offers great versatility with the ability to create a generous additional bedroom and ensuite second bathroom.
Rounding out this jewel of a duplex home are stunning oak wood floors, central AC, detailed and upgraded lighting throughout, integrated surround sound music system, a vented washer and dryer, and abundant closet space throughout. Also included in the purchase is a large private storage room and a private home office room on the top floor of the building, perfect for work, as a guest suite, or quiet zenful writing oasis.
Designed by Simonson, Pollard, and Steinam and erected in 1905, 15 West 67th Street is a boutique cooperative residing within a landmarked neo-Gothic building, characterized by classic limestone and brick architecture with a medieval-inspired lobby adorned with murals by the residents of the Artist's Colony. Situated on a coveted picturesque park block, the location offers easy access to Central Park, Lincoln Center, fine dining, and shopping and proximity to transportation with the B, C, D, 1, 2, and 3 subway lines and the crosstown bus on 66th Street. Residents of 15 West 67th enjoy the convenience of a 24-hour attended lobby, a live-in superintendent, and a common landscaped roof deck boasting sweeping views of the Upper West Side.
Please email for an appointment
Sold
$3,450,000
15 W 67th St #5MW, Manhattan, NY 10023
3beds
--sqft
Coop
Built in 1905
-- sqft lot
$3,685,800 Zestimate®
$--/sqft
$-- Estimated rent
Home value
$3,685,800
$3.24M - $4.20M
Not available
Zestimate® history
Owner options
List your home for rent
Find your next renter with Zillow Rental Manager. Plus, with online applications, you can quickly screen prospective tenants – for free.
Refinance and save
$29,013/mo
Est. payment
Refinancing to a lower rate could help reduce your monthly payments and save thousands over the life of the loan.
$29,013/mo
Est. payment
Explore your selling options
Work with a Zillow partner agent
Leverage their expertise and Zillow's premium Showcase listings to get your home seen by more buyers.
Get startedList with your own agent
Get your home in front of millions of buyers by listing it on Zillow.
Learn how to do itSell it yourself
Take full control of how buyers see your home on Zillow by listing For Sale by Owner (FSBO).
List your homeWhat's special
Zillow last checked:
Listing updated:
Listed by:
Jay Overbye,
Brown Harris Stevens,
William Gilbert
Source: StreetEasy,MLS#: S1708063
Facts & features
Interior
Bedrooms & bathrooms
- Bedrooms: 3
- Bathrooms: 2
- Full bathrooms: 2
Cooling
- Central Air
Appliances
- Included: Dishwasher, Washer/Dryer
- Laundry: Inside
Features
- Flooring: Hardwood
- Has fireplace: Yes
- Fireplace features: Wood Burning
Interior area
- Total structure area: 0
Property
Accessibility
- Accessibility features: Wheelchair Access
Features
- Has view: Yes
- View description: City, Skyline
Details
- Parcel number: 01120002210282415MW
- Special conditions: Resale
Construction
Type & style
- Home type: Cooperative
- Property subtype: Coop
Condition
- Year built: 1905
Community & HOA
Community
- Features: Doorman, Full Time Doorman
- Security: Doorman, Full-Time Doorman
- Subdivision: Lincoln Square
HOA
- Has HOA: Yes
- Amenities included: Laundry, Elevator(s)
- Services included: Maintenance
- HOA fee: $8,428 monthly
Location
- Region: Manhattan
Financial & listing details
- Date on market: 4/2/2024
Price history
| Date | Event | Price |
|---|---|---|
| 11/8/2024 | Sold | $3,450,000-1.4% |
Source: Public Record Report a problem | ||
| 10/22/2024 | Contingent | $3,500,000 |
Source: StreetEasy #S1708063 Report a problem | ||
| 8/20/2024 | Pending sale | $3,500,000 |
Source: StreetEasy #1708063 Report a problem | ||
| 4/2/2024 | Listed for sale | $3,500,000 |
Source: StreetEasy Report a problem | ||
Public tax history
Tax history is unavailable.
Find assessor info on the county website
Neighborhood: Upper West Side
Nearby homes
- $16,646,0003 bd3 ba64k sqft15 W 67th St, New York, NY 10023Off Market

- $2,008,200-- bd-- ba-- sqft15 W 67th St #8RE, New York, NY 10023Off Market
- $1,264,600-- bd-- ba-- sqft15 W 67th St #8RW, New York, NY 10023Off Market
- $974,1001 bd1 ba-- sqft15 W 67th St #3RW, New York, NY 10023Off Market
- $961,9001 bd1 ba-- sqft15 W 67th St #7RW, New York, NY 10023Off Market
- $1,047,0001 bd1 ba-- sqft15 W 67th St #3RE, New York, NY 10023Off Market
- $4,052,7003 bd1 ba-- sqft15 W 67th St #3FW, New York, NY 10023Off Market
- $977,6001 bd1 ba740 sqft15 W 67th St #9RW, New York, NY 10023Off Market
- $4,698,4003 bd2 ba2.4k sqft15 W 67th St #6FW, New York, NY 10023Off Market
Nearby schools
GreatSchools rating
- 8/10Ps 452Grades: PK-5Distance: 0.5 mi
- 9/10Special Music SchoolGrades: K-12Distance: 0.2 mi
- New York
- New York County
- New York
- 10023
- Manhattan
- Upper West Side
- 15 W 67th St Unit 5MW
