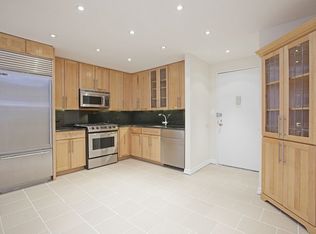
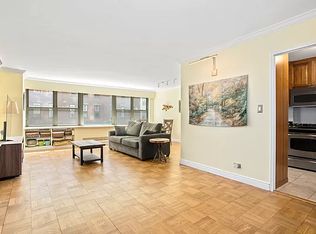
*Showing by appointment only. Discover chic loft living on the Upper West Side in this impeccable two-bedroom, two-bathroom designer Co-op featuring premium finishes, incredible storage, and exquisite attention to detail in a full-service, postwar building just inches from Central Park. Throughout this beautiful home, oiled walnut floors and LED lighting add sophisticated style. Wide north-facing windows offer motorized shades and concealed storage beneath, while full-height doors underscore the grand proportion of the home. The gracious foyer introduces a wall of floor-to-ceiling walnut panels with concealed doors. The first reveals a massive mudroom-style walk-in California Closet featuring a desk area and rows of shelving and hanging. Another panel opens to a full guest bathroom beautifully appointed with incredible high-end fixtures and finishes. The expansive open-plan living and dining areas welcome comfortable relaxation and lavish entertaining alongside open-sky views over the historic Park Royale. Another wall of custom closets leads into the kitchen, providing abundant pantry storage. In the open chef's kitchen, white lacquer cabinetry is finished with a 2-inch-thick Blue de Savoie marble countertop, glass tile backsplash, under-cabinet lighting, and a touch sensor faucet. The upscale stainless steel appliances include a Wolf range with a pull-out hood, a microwave drawer, a 36-inch Sub-Zero refrigerator, a dishwasher, and a wine refrigerator. A massive center island/breakfast bar with seating completes the gourmet space. Frosted full-height glass pocket doors open to a secondary bedroom/home office with a built-in desk, open shelving, and custom built-ins that do double duty for office or wardrobe storage. The king-size primary bedroom suite boasts a custom open weave wallcovering, a walk-in California Closet, and a built-in wardrobe. The en-suite spa bathroom impresses with Carrara marble tiles surrounding a walk-in shower with Hansgrohe Axor fittings, a hand sprayer, and a rain shower head. The vanity and double medicine cabinets each feature convenient electrical outlets. Maintenance includes air conditioning and heat (individually controlled in each room). Washers & Dryers are located on each floor or could be added in the entry walk-in closet. Mayfair Towers is a pet-friendly cooperative offering 24-hour doorman and concierge service, a live-in resident manager, laundry on every floor, a fitness center, courtyard, children's playground, valet, bike room, a roof deck with jaw-dropping park views, and an on-site parking garage. Subletting, pied-à-terre, parent buyers, and co-purchasing are permitted with board approval. From this outstanding location within the Upper West Side/Central Park West Historic District, you're directly across from Central Park's most beloved amenities, including Strawberry Fields, The Lake, Bow Bridge, and Bethesda Terrace. This prime Upper West Side neighborhood is surrounded by the city's best gourmet stores, shopping, restaurants, and Lincoln Center entertainment. Enjoy abundant transportation options, including B, C, and 1/2/3 subway lines, excellent bus service, and nearby CitiBike stations.
This property is not currently displayed as for sale or rent on Zillow. This may be different from what's on other websites or public sources.