Skip main navigation
Off market
  • Tax assessed value
    $66,427,000

    15 W 81st St #14B, New York, NY 10024

    3beds
    --sqft
    Cooperative
    Built in 1930
    -- sqft lot
    $-- Zestimate®
    $--/sqft
    $7,366 Estimated rent

    Home value

    Not available

    Estimated sales range

    Not available

    $7,366/mo

    Zestimate® history
    Loading
    Loading...

    Owner options

    List your home for rent

    $7,366/mo

    Rent Zestimate®

    Find your next renter with Zillow Rental Manager. Plus, with online applications, you can quickly screen prospective tenants – for free.

    Learn more

    $7,366/mo

    Rent Zestimate®

    Refinance and save

    $370,284/mo

    Est. payment

    Refinancing to a lower rate could help reduce your monthly payments and save thousands over the life of the loan.

    See today's rates

    $370,284/mo

    Est. payment

    Explore your selling options

    Work with a Zillow partner agent

    Leverage their expertise and Zillow's premium Showcase listings to get your home seen by more buyers.

    Get started

    List with your own agent

    Get your home in front of millions of buyers by listing it on Zillow.

    Learn how to do it

    Sell it yourself

    Take full control of how buyers see your home on Zillow by listing For Sale by Owner (FSBO).

    List your home

    What's special

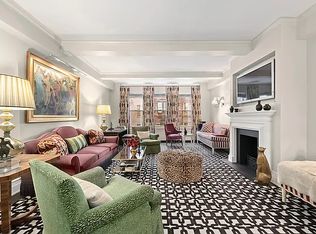
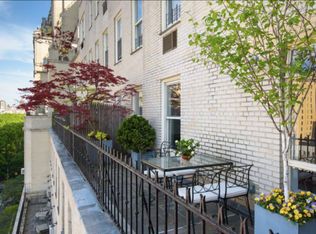
    A high floor classic 7 room home located at 15 West 81st Street with sunny views soaring over the Museum of Natural History, sweeping across Central Park and capturing a panoramic vision of the skyline all the way from Fifth avenue to Midtown and west. Everything in this home has been painstakingly restored and maintained from the original time of Emery Roth when floors, doors, moldings and hardware were built to last for hundreds of years and the proof of that sits in this residence. Entering this residence you are met with the 27 foot gallery which stretches from the living room to the formal dining room. The living room itself measures 17 by 27 feet and offers unparalleled views of Central Park and the skyline behind it. On the opposite end of the entrance gallery you will find the large formal dining room which measures approximately 14' by 18'. The large L shaped kitchen features an original casement window, original subway tiling and original St. Charles cabinetry. Restore this kitchen to its original splendor or bring your designer and create your dream eat-in kitchen. Adjacent to the kitchen is a maid's room or 4th bedroom, maid's bath, and laundry. A separate bedroom wing offers a massive 13' by 24' master bedroom suite complete with a dressing room, separate closets and an en-suite bathroom with perfectly restored original Emery Roth tiling. The master bedroom offers the same sweeping southern views of central park and beyond. The large second bedroom measuring nearly 13 by 20 feet boasts the same stunning views and features its own perfectly restored en-suite bathroom. The third bedroom, with courtyard views, measures 12' by 17' with two entrances leaving flexibility to use it as a den, home office, or guest bedroom with yet another perfectly restored bath. There are brand new windows and an endless amount of closet space and beautiful pre-war details including original herringbone floors, solid original wood doors and hardware, and beamed ceilings all of which are in perfect condition. 15 West 81st Street, the famed Emery Roth landmark building, is a long-established white-glove cooperative with a reputation for stellar service and financial stability. It is located on one of the most sought after blocks in Manhattan and boasts modern amenities such as a state of the art fitness center, playroom, and separate storage rooms for owners.

    This property is not currently displayed as for sale or rent on Zillow. This may be different from what's on other websites or public sources.
    Facts & features

    Interior

    Bedrooms & bathrooms
    • Bedrooms: 3
    • Bathrooms: 4
    • Full bathrooms: 3
    • 1/2 bathrooms: 1
    Appliances
    • Included: Dryer, Washer
    Features
    • Den/Family Room, Elevator, Entrance Foyer, Walk-In Closet(s), Cathedral Ceiling(s)
    • Basement: See Remarks
    • Has fireplace: Yes

    Property

    Details
    • Parcel number: 01195001814B

    Construction

    Type & style
    • Home type: Cooperative
    • Architectural style: High Rise
    Condition
    • Year built: 1930

    Utilities & green energy

    • Sewer: Other
    • Water: See Remarks

    Community & HOA

    Community
    • Features: Doorman
    HOA
    • Has HOA: Yes
    • Amenities included: Doorman
    • HOA fee: $6,763 monthly
    Location
    • Region: New York

    Financial & listing details

    • Tax assessed value: $66,427,000
    • Annual tax amount: $3,189,450

    Price history

    DateEventPrice
    11/20/2020Sold$4,990,000-16.8%
    Source: StreetEasy #S1453173 Report a problem
    6/20/2020Pending sale$5,995,000
    Source: Compass Report a problem
    2/17/2020Price change$5,995,000-6.3%
    Source: Compass Report a problem
    1/20/2020Listed for sale$6,400,000
    Source: Compass Report a problem

    Public tax history

    YearProperty taxesTax assessment
    2019-- --
    2018$3,189,450 $29,892,150 +10.9%
    2017-- $26,955,450
    Find assessor info on the county website

    Neighborhood: Upper West Side

    Nearby schools

    GreatSchools rating