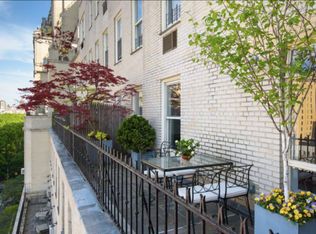
A grand scale Classic Six room home at 15 West 81st Street, the famed Emery Roth landmark building. Apartment 2F features a gracious pre-war layout with northern exposures overlooking the historic brownstones and treetops on West 82nd Street.
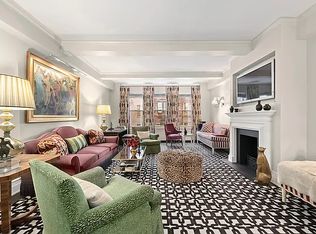
Upon entering this beautiful residence, you are met with a dramatic 9’ by 27’ formal gallery which flows perfectly between a 16’ by 27’ living room with three large windows and a 17’ by 17’ formal dining room.
The living room provides abundant space for multiple furniture plans for comfortable living and sophisticated entertaining. The living room boasts three large windows with charming treetop views creating a quaint brownstone feel. On the opposite end of the gallery, the square formal dining room is the perfect setting for the largest of dinner parties.
The renovated windowed kitchen sits conveniently off the dining room and features abundant granite-covered counter space, luxurious custom cabinetry, and the best high-end appliance package including a SubZero Fridge, a designer series Fisher and Paykel Range, and Cooktop, and a Miele dishwasher. A breakfast bar provides the perfect setting for enjoying your morning or evening with sunny courtyard views through an oversized picture window. The staff room has been kept intact which is ideal for casual dining or a home office with its own bath as well as a washer/dryer.
The gracious floor plan offers a completely separate bedroom wing. The massive corner 14’ by 24’ primary suite is complete with a dressing room, a custom-fitted walk-in closet, and charming and quiet brownstone views from two oversized windows. The windowed en-suite bath features a large dressing room, classic floor-to-ceiling white tiling, a Jacuzzi tub, and a separate rain shower. The generously proportioned second bedroom measures nearly 15’ by 16’ with sunny courtyard views and two large closets. This room is outfitted with a custom-paneled library complete with an electronically controlled Murphy Bed. The en-suite bath features floor-to-ceiling decorative tiling and beautifully restored period details including the tiled floor, pedestal sink, and a deep soaking tub.
Other features of this special residence include abundant outfitted closet space, new windows, and beautifully restored pre-war features such as herringbone floors, solid wood doors, original hardware, and tall beamed ceilings.
15 West 81st Street, the famed Emery Roth landmark building, is a long-established white-glove cooperative with a reputation for stellar service and financial stability. It is located on one of the most sought-after blocks in Manhattan and boasts modern amenities such as a state-of-the-art fitness center, playroom, and separate storage rooms for owners. 50% finance permitted. 2% flip tax payable by the purchaser.
Sold
$2,575,000
15 W 81st St #2F, New York, NY 10024
3beds
--sqft
Coop
Built in 1930
-- sqft lot
$-- Zestimate®
$--/sqft
$6,658 Estimated rent
Home value
Not available
Estimated sales range
Not available
$6,658/mo
Zestimate® history
Owner options
List your home for rent
$6,658/mo
Rent Zestimate®
Find your next renter with Zillow Rental Manager. Plus, with online applications, you can quickly screen prospective tenants – for free.
$6,658/mo
Rent Zestimate®
Refinance and save
$18,795/mo
Est. payment
Refinancing to a lower rate could help reduce your monthly payments and save thousands over the life of the loan.
$18,795/mo
Est. payment
Explore your selling options
Work with a Zillow partner agent
Leverage their expertise and Zillow's premium Showcase listings to get your home seen by more buyers.
Get startedList with your own agent
Get your home in front of millions of buyers by listing it on Zillow.
Learn how to do itSell it yourself
Take full control of how buyers see your home on Zillow by listing For Sale by Owner (FSBO).
List your homeWhat's special
Zillow last checked:
Listing updated:
Listed by:
Michael J Franco,
Compass,
Miriam Richards
Source: StreetEasy,MLS#: S1676701
Facts & features
Interior
Bedrooms & bathrooms
- Bedrooms: 3
- Bathrooms: 3
- Full bathrooms: 2
- 1/2 bathrooms: 1
Rooms
- Room types: Bike Room, Childrens Playroom
Appliances
- Included: Dishwasher
- Laundry: Inside
Features
- Flooring: Hardwood
Interior area
- Total structure area: 0
Property
Details
- Parcel number: 0119500182F
- Special conditions: Resale
Construction
Type & style
- Home type: Cooperative
- Property subtype: Coop
Condition
- Year built: 1930
Community & HOA
Community
- Features: Doorman, Full Time Doorman
- Security: Doorman, Full-Time Doorman
- Subdivision: Upper West Side
HOA
- Has HOA: Yes
- Amenities included: Laundry, Fitness Center, Elevator(s)
- Services included: Maintenance
- HOA fee: $4,969 monthly
Location
- Region: New York
Financial & listing details
- Tax assessed value: $66,427,000
- Annual tax amount: $3,189,450
- Date on market: 8/18/2023
Price history
| Date | Event | Price |
|---|---|---|
| 1/8/2024 | Sold | $2,575,000-6.4% |
Source: StreetEasy #S1676701 Report a problem | ||
| 10/6/2023 | Pending sale | $2,750,000 |
Source: StreetEasy Report a problem | ||
| 9/13/2023 | Listed for sale | $2,750,000 |
Source: StreetEasy Report a problem | ||
Public tax history
| Year | Property taxes | Tax assessment |
|---|---|---|
| 2019 | -- | -- |
| 2018 | $3,189,450 | $29,892,150 +10.9% |
| 2017 | -- | $26,955,450 |
Find assessor info on the county website
Neighborhood: Upper West Side
Nearby homes
- $85,931,0004 bd4 ba338k sqft15 W 81st St, New York, NY 10024Off Market
- $2,727,2002 bd2 ba-- sqft15 W 81st St #2G, Manhattan, NY 10024Off Market

- $3,551,3003 bd3 ba2.4k sqft15 W 81st St #3E, Manhattan, NY 10024Off Market
- $4,356,600-- bd-- ba-- sqft15 W 81st St #8C, New York, NY 10024Off Market
- $3,150,0003 bd3 ba2.4k sqft15 W 81st St #11E, Manhattan, NY 10024Sold
- $885,0001 bd2 ba1.2k sqft15 W 81st St #1H, Manhattan, NY 10024Sold
- $2,228,5002 bd2 ba-- sqft15 W 81st St #11J, Manhattan, NY 10024Off Market
- $11,524,5005 bd6 ba5k sqft15 W 81st St #12AB, Manhattan, NY 10024Off Market
- $2,278,6002 bd2 ba1.4k sqft15 W 81st St #7H, Manhattan, NY 10024Off Market
Nearby schools
GreatSchools rating
- 10/10Ps 9 Sarah AndersonGrades: PK-5Distance: 0.2 mi
- 8/10Ms 243 Center SchoolGrades: 5-8Distance: 0.2 mi
- 4/10The Global Learning CollaborativeGrades: 9-12Distance: 0.2 mi
- New York
- New York County
- New York
- 10024
- Manhattan
- Upper West Side
- 15 W 81st St Unit 2F
Nearby cities
Nearby neighborhoods
Nearby zip codes
Other New York Topics
