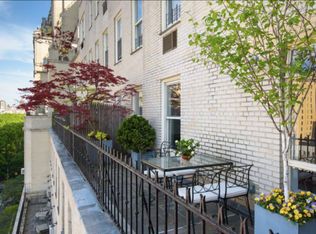
Experience the epitome of elegance and grand-scale pre-war living with this high-floor, seven-room residence at 15 West 81st Street, situated on one of Manhattan's most prestigious blocks. This home boasts sun-drenched views of the Museum of Natural History, the Rose Planetarium, and the expanse of Central Park, culminating in a breathtaking panorama of the Midtown skyline. A superb mix of modern renovations and meticulously restored features from the original design by Emery Roth creates the perfect harmony for this residence.
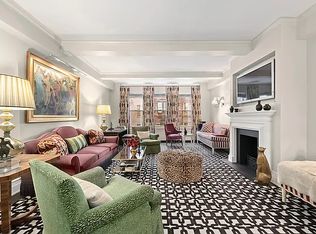
As you enter, a grand 24-foot gallery welcomes you, connecting the spacious living room to the expansive great room. The living room—a generous 17-by-27-foot space—offers an unmatched backdrop of the city's iconic landmarks. It provides abundant space for multiple furniture arrangements and features comfy window seats for a front-row view of the Thanksgiving Day Parade and balloon inflation night, as Thanksgiving Eve is known on this block. The living room is also adorned with a wall of high-end, custom-built cabinetry and storage.
The renovated open kitchen extends into what was once the formal dining room, creating the much sought-after open floor plan for modern and comfortable living. Measuring over 15 by 18 feet, the dining area is a haven for entertainers, complete with an oversized window that invites abundant natural light. Across from the picture window is a wall of handsome, solid wood built-in cabinetry and storage, along with a home office discreetly tucked away behind flush custom doors.
Culinary enthusiasts will delight in the expansive eat-in kitchen, which includes a sunny courtyard view, abundant floor-to-ceiling custom cabinetry, an expansive island with comfortable seating for casual meals and socializing, and a suite of high-end appliances—including a large side-by-side Sub-Zero refrigerator, a six-burner Viking range with a vented hood, a Bosch dishwasher, and a wine fridge. A conveniently located powder room, separate wine room, and laundry area complete this section of the residence.
The separate bedroom wing houses a palatial 14-by-24-foot primary suite with a dressing room lined with custom closets leading to a truly massive walk-in closet, and an en suite bath showcasing impeccably preserved Emery Roth tiling, a luxurious deep cast-iron soaking tub, and a separate shower stall. The suite shares the same awe-inspiring views of the Museum, Planetarium, and Central Park.
The generous second bedroom extends 20 feet toward the same lovely southern exposures and views, and features a perfectly restored Emery Roth bath and a massive walk-in closet. A tranquil third bedroom presents a peaceful courtyard view, ample closet space, and a personal en suite bath adorned with timeless tiling and fixtures.
The residence is replete with new windows, through-the-wall air conditioning, abundant closet space, and exquisite pre-war details such as original herringbone floors, solid wood doors, and classic moldings—all in impeccable condition.
Nestled within a prestigious white-glove cooperative known for its exceptional service, 15 West 81st Street is a stone's throw from Central Park West. Amenities include two full-time doormen, a resident manager, a professional staff of 20, a state-of-the-art fitness center, and additional conveniences. Owners also enjoy access to a bike room, playroom, and individual storage. The building permits 50% financing and requires a 2% flip tax paid by the purchaser.
Sold
$5,500,000
15 W 81st St APT 10B, New York, NY 10024
3beds
--sqft
Coop
Built in 1930
-- sqft lot
$-- Zestimate®
$--/sqft
$7,609 Estimated rent
Home value
Not available
Estimated sales range
Not available
$7,609/mo
Zestimate® history
Owner options
List your home for rent
$7,609/mo
Rent Zestimate®
Find your next renter with Zillow Rental Manager. Plus, with online applications, you can quickly screen prospective tenants – for free.
$7,609/mo
Rent Zestimate®
Refinance and save
$37,935/mo
Est. payment
Refinancing to a lower rate could help reduce your monthly payments and save thousands over the life of the loan.
$37,935/mo
Est. payment
Explore your selling options
Work with a Zillow partner agent
Leverage their expertise and Zillow's premium Showcase listings to get your home seen by more buyers.
Get startedList with your own agent
Get your home in front of millions of buyers by listing it on Zillow.
Learn how to do itSell it yourself
Take full control of how buyers see your home on Zillow by listing For Sale by Owner (FSBO).
List your homeWhat's special
Zillow last checked:
Listing updated:
Listed by:
Michael J Franco,
Compass,
Miriam Richards
Source: StreetEasy,MLS#: S1758497
Facts & features
Interior
Bedrooms & bathrooms
- Bedrooms: 3
- Bathrooms: 4
- Full bathrooms: 3
- 1/2 bathrooms: 1
Rooms
- Room types: Bike Room
Appliances
- Included: Dishwasher, Washer/Dryer
Features
- Flooring: Hardwood
Interior area
- Total structure area: 0
Property
Features
- Has view: Yes
- View description: Park/Greenbelt, Skyline
Details
- Parcel number: 01195001810B
- Special conditions: Resale
Construction
Type & style
- Home type: Cooperative
- Property subtype: Coop
Condition
- Year built: 1930
Community & HOA
Community
- Features: Full Time Doorman
- Security: Full-Time Doorman
- Subdivision: Upper West Side
HOA
- Has HOA: Yes
- Amenities included: Fitness Center, Elevator(s)
- Services included: Maintenance
- HOA fee: $7,836 monthly
Location
- Region: New York
Financial & listing details
- Tax assessed value: $66,427,000
- Annual tax amount: $3,189,450
- Date on market: 4/4/2025
Price history
| Date | Event | Price |
|---|---|---|
| 12/3/2025 | Sold | $5,500,000-10.9% |
Source: StreetEasy #S1758497 Report a problem | ||
| 8/12/2025 | Contingent | $6,175,000 |
Source: StreetEasy #S1758497 Report a problem | ||
| 5/7/2025 | Price change | $6,175,000-5% |
Source: StreetEasy #S1758497 Report a problem | ||
| 4/4/2025 | Listed for sale | $6,500,000 |
Source: StreetEasy #S1758497 Report a problem | ||
Public tax history
| Year | Property taxes | Tax assessment |
|---|---|---|
| 2019 | -- | -- |
| 2018 | $3,189,450 | $29,892,150 +10.9% |
| 2017 | -- | $26,955,450 |
Find assessor info on the county website
Neighborhood: Upper West Side
Nearby homes
- $85,931,0004 bd4 ba338k sqft15 W 81st St, New York, NY 10024Off Market
- $2,654,7002 bd2 ba-- sqft15 W 81st St #2G, Manhattan, NY 10024Off Market

- $3,503,3003 bd3 ba2.4k sqft15 W 81st St #3E, Manhattan, NY 10024Off Market
- $4,701,500-- bd-- ba-- sqft15 W 81st St #8C, New York, NY 10024Off Market
- $3,150,0003 bd3 ba2.4k sqft15 W 81st St #11E, Manhattan, NY 10024Sold
- $885,0001 bd2 ba1.2k sqft15 W 81st St #1H, Manhattan, NY 10024Sold
- $2,191,4002 bd2 ba-- sqft15 W 81st St #11J, Manhattan, NY 10024Off Market
- $11,077,5005 bd6 ba5k sqft15 W 81st St #12AB, Manhattan, NY 10024Off Market
- $2,249,3002 bd2 ba1.4k sqft15 W 81st St #7H, Manhattan, NY 10024Off Market
Nearby schools
GreatSchools rating
- 10/10Ps 9 Sarah AndersonGrades: PK-5Distance: 0.2 mi
- 8/10Ms 243 Center SchoolGrades: 5-8Distance: 0.2 mi
- 4/10The Global Learning CollaborativeGrades: 9-12Distance: 0.2 mi
- New York
- New York County
- New York
- 10024
- Manhattan
- Upper West Side
- 15 W 81st St Apartment 10B
Nearby cities
Nearby neighborhoods
Nearby zip codes
Other New York Topics
