Timeless Elegance Meets Iconic Views.
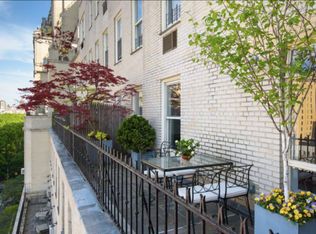
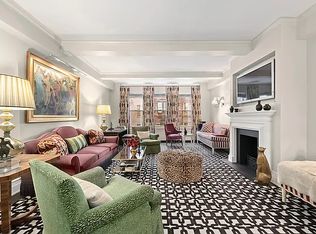
This extraordinary south-facing Classic Six residence at the legendary 15 West 81st Street blends timeless sophistication with grand scale, exceptional light, and world-class views. Designed by Emery Roth, one of New York's most revered architects, this home enjoys a prized position overlooking the Rose Planetarium and the American Museum of Natural History - offering a front-row seat to some of Manhattan's most iconic scenery. A gracious 23-foot entrance gallery sets the tone for the home's elegance and scale. From here, enter the expansive 27' x 16' living room, where three oversized south-facing windows flood the space with natural light and frame enchanting views. Original quarter-sawn oak floors and refined moldings speak to the home's rich architectural heritage.
The formal dining room, originally 21' x 13', has been thoughtfully reimagined to include a separate, windowed office/bedroom while still maintaining a distinct dining area - a flexible layout that suits modern living.
The primary suite is a true retreat, offering dramatic views of the Planetarium. It includes a large dressing room with three spacious closets, all of which can be combined to create a luxurious dressing area. The windowed primary bathroom features a deep soaking tub, a separate walk-in shower with seven shower heads, and a sense of spa-like serenity.
The second bedroom (18' x 12') is generously proportioned, with an oversized walk-in closet and access to a large adjacent bathroom, creating the feel of a private suite.
The bright, windowed kitchen features the apartment's only original casement window, plus generous cabinetry, a washer and dryer, and access to a staff room with its own full bathroom - surprisingly spacious and highly functional.
Located in one of the Upper West Side's premier white-glove cooperatives, 15 West 81st offers an unmatched level of service, including two doormen, a resident manager, and a dedicated staff of 17. Amenities include a newly renovated gym, playroom, bike room, and ample storage. This rare offering is a chance to own in one of Manhattan's most distinguished prewar buildings - a sanctuary of culture, elegance, and comfort. 50% financing permitted. 2% flip tax paid by purchaser.
Sold
$3,900,000
15 W 81st St APT 5D, New York, NY 10024
3beds
--sqft
Coop
Built in 1930
-- sqft lot
$-- Zestimate®
$--/sqft
$7,609 Estimated rent
Home value
Not available
Estimated sales range
Not available
$7,609/mo
Zestimate® history
Owner options
List your home for rent
$7,609/mo
Rent Zestimate®
Find your next renter with Zillow Rental Manager. Plus, with online applications, you can quickly screen prospective tenants – for free.
$7,609/mo
Rent Zestimate®
Refinance and save
$27,625/mo
Est. payment
Refinancing to a lower rate could help reduce your monthly payments and save thousands over the life of the loan.
$27,625/mo
Est. payment
Explore your selling options
Work with a Zillow partner agent
Leverage their expertise and Zillow's premium Showcase listings to get your home seen by more buyers.
Get startedList with your own agent
Get your home in front of millions of buyers by listing it on Zillow.
Learn how to do itSell it yourself
Take full control of how buyers see your home on Zillow by listing For Sale by Owner (FSBO).
List your homeWhat's special
Original quarter-sawn oak floorsWorld-class viewsExceptional lightDeep soaking tubSeparate walk-in showerRefined moldingsBright windowed kitchen
Zillow last checked:
Listing updated:
Listed by:
Maria Pashby,
Brown Harris Stevens,
Joanna Pashby
Source: StreetEasy,MLS#: S1794149
Facts & features
Interior
Bedrooms & bathrooms
- Bedrooms: 3
- Bathrooms: 3
- Full bathrooms: 3
Rooms
- Room types: Bike Room, Childrens Playroom, Package Room
Appliances
- Included: Washer/Dryer
- Laundry: Inside
Features
- Flooring: Hardwood
Interior area
- Total structure area: 0
Property
Features
- Has view: Yes
- View description: City, Park/Greenbelt, Skyline
Details
- Parcel number: 0119500185D
- Special conditions: Resale
Construction
Type & style
- Home type: Cooperative
- Property subtype: Coop
Condition
- Year built: 1930
Community & HOA
Community
- Features: Doorman, Full Time Doorman
- Security: Doorman, Full-Time Doorman
- Subdivision: Upper West Side
HOA
- Has HOA: Yes
- Amenities included: Laundry, Fitness Center, Elevator(s), Concierge
- Services included: Maintenance
- HOA fee: $6,429 monthly
Location
- Region: New York
Financial & listing details
- Tax assessed value: $66,427,000
- Annual tax amount: $3,189,450
- Date on market: 10/6/2025
Price history
| Date | Event | Price |
|---|---|---|
| 4/22/2026 | Sold | $3,900,000-2.4% |
Source: StreetEasy #S1794149 Report a problem | ||
| 11/4/2025 | Listing removed | $3,995,000 |
Source: StreetEasy #S1794149 Report a problem | ||
| 10/6/2025 | Listed for sale | $3,995,000 |
Source: StreetEasy #S1794149 Report a problem | ||
Public tax history
| Year | Property taxes | Tax assessment |
|---|---|---|
| 2019 | -- | -- |
| 2018 | $3,189,450 | $29,892,150 +10.9% |
| 2017 | -- | $26,955,450 |
Find assessor info on the county website
Neighborhood: Upper West Side
Nearby homes
- $85,931,0004 bd4 ba338k sqft15 W 81st St, New York, NY 10024Off Market
- $2,701,5002 bd2 ba-- sqft15 W 81st St #2G, Manhattan, NY 10024Off Market

- $3,531,4003 bd3 ba2.4k sqft15 W 81st St #3E, Manhattan, NY 10024Off Market
- $4,412,900-- bd-- ba-- sqft15 W 81st St #8C, New York, NY 10024Off Market
- $3,150,0003 bd3 ba2.4k sqft15 W 81st St #11E, Manhattan, NY 10024Sold
- $885,0001 bd2 ba1.2k sqft15 W 81st St #1H, Manhattan, NY 10024Sold
- $2,188,6002 bd2 ba-- sqft15 W 81st St #11J, Manhattan, NY 10024Off Market
- $11,578,9005 bd6 ba5k sqft15 W 81st St #12AB, Manhattan, NY 10024Off Market
- $2,261,7002 bd2 ba1.4k sqft15 W 81st St #7H, Manhattan, NY 10024Off Market
Nearby schools
GreatSchools rating
- 10/10Ps 9 Sarah AndersonGrades: PK-5Distance: 0.2 mi
- 8/10Ms 243 Center SchoolGrades: 5-8Distance: 0.2 mi
- 4/10The Global Learning CollaborativeGrades: 9-12Distance: 0.2 mi
- New York
- New York County
- New York
- 10024
- Manhattan
- Upper West Side
- 15 W 81st St Apartment 5D
Nearby cities
Nearby neighborhoods
Nearby zip codes
Other New York Topics
