Skip main navigation
Off market
  • $1,691,000

    15 W 84th St #9DE, Manhattan, NY 10024

    3beds
    1,550sqft
    Cooperative
    Built in 1950
    -- sqft lot
    $1,691,000 Zestimate®
    $1,091/sqft
    $7,527 Estimated rent

    Home value

    $1,691,000

    $1.52M - $1.88M

    $7,527/mo

    Zestimate® history
    Loading
    Loading...

    Owner options

    List your home for rent

    $7,527/mo

    Rent Zestimate®

    Find your next renter with Zillow Rental Manager. Plus, with online applications, you can quickly screen prospective tenants – for free.

    Learn more

    $7,527/mo

    Rent Zestimate®

    Refinance and save

    $10,330/mo

    Est. payment

    Refinancing to a lower rate could help reduce your monthly payments and save thousands over the life of the loan.

    See today's rates

    $10,330/mo

    Est. payment

    Explore your selling options

    Work with a Zillow partner agent

    Leverage their expertise and Zillow's premium Showcase listings to get your home seen by more buyers.

    Get started

    List with your own agent

    Get your home in front of millions of buyers by listing it on Zillow.

    Learn how to do it

    Sell it yourself

    Take full control of how buyers see your home on Zillow by listing For Sale by Owner (FSBO).

    List your home

    What's special

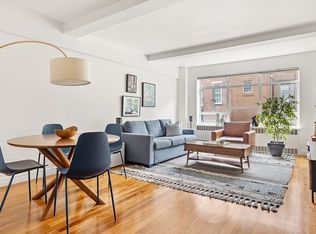
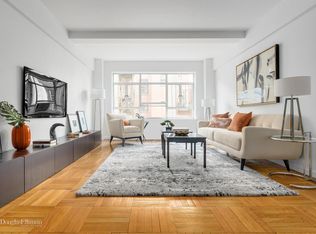
    Basked in streaming sunlight this high floor, bright and airy, pristine 2BR/2BA with library/den and two private deeded storage cages offers everything you could ask for in an Upper West Side home. Located in the heart of the neighborhood, half a block from Central Park this immaculate home, a seamless combination of two residences, features high ceilings, high-end appliances, a sunken living room, dining area, eat-in kitchen, split bedrooms, library/den and a washer/dryer. THE LAYOUT: The split bedrooms offer separation and privacy, while the two-tiered living room creates living and dining options. The second bedroom is connected to a library/den, which can be utilized in several ways such as a playroom, an office or a guest/domestic room. THE LIVING ROOM: The wall of windows, southern exposure and open sky, make this expansive sunken room a cheery center to the home. The herringbone floors gleam in the sunlight. Up the few steps there is a landing where you can place a large dining table or utilize the space in any way that works best. THE BEDROOMS: The master bedroom has both southern and western exposure. The second bedroom's bathroom is en suite and has been renovated. THE KITCHEN: Decked out with Bosch appliances, the windowed kitchen has plenty of room to move around and create your culinary visions. There's a plethora of storage and a room for a table, which sits right next to a window. LAUNDRY: There will be no trips to the basement laundry room for you. Why would you? You can just put your clothes in your very own Miele washer/dryer, which is adjacent to storage for everything you need to keep your clothes looking their best. THE LIBRARY/DEN: This bedroom-sized, windowed room offers several options for you to use it any way you see it - as a den, a play room, a guest room. THE BUILDING: This established midrise coop has a 24-hour doorman, live-in super and porter service, private storage cages, of which two come with this home, and bike storage. It has a recently renovated, landscaped entryway and a laundry room. Note: This is a no smoking building. Smoking is prohibited anywhere, including inside apartments. THE LOCATION: The building is on a tree-lined, Central Park block at the epicenter of the Upper West Side. It is nearby sensational dining and nightlife options and art - Museum of Natural History, New York Historical Society, the Children's Museum and short distance to both Lincoln Center for the Performing Arts and the Met Museum. TRANSPORTATION: You will be right in between two stops of the B/C train and two different crosstown busses. Plus, there is a Citybike station right on the corner.

    This property is off market, which means it's not currently listed for sale or rent on Zillow. This may be different from what's available on other websites or public sources.
    Facts & features

    Interior

    Bedrooms & bathrooms
    • Bedrooms: 3
    • Bathrooms: 2
    • Full bathrooms: 2
    Appliances
    • Included: Dishwasher, Dryer, Freezer, Microwave, Range / Oven, Refrigerator, Washer
    Features
    • Flooring: Hardwood
    Interior area
    • Total interior livable area: 1,550 sqft

    Property

    Features
    • Has view: Yes
    • View description: City
    Details
    • Parcel number: 01198001910313069DE

    Construction

    Type & style
    • Home type: Cooperative
    Condition
    • Year built: 1950

    Community & HOA

    Community
    • Features: Doorman
    HOA
    • Has HOA: Yes
    • HOA fee: $3,181 monthly
    Location
    • Region: Manhattan

    Financial & listing details

    • Price per square foot: $1,091/sqft

    Price history

    DateEventPrice
    6/21/2021Sold$1,505,000+7.9%$971/sqft
    Source: Public Record Report a problem
    2/10/2021Pending sale$1,395,000$900/sqft
    Source: Brown Harris Stevens Report a problem
    1/26/2021Listed for sale$1,395,000+51.6%$900/sqft
    Source: Brown Harris Stevens Report a problem
    3/7/2015Listing removed$6,200$4/sqft
    Source: Halstead Property #11820414 Report a problem
    12/18/2014Listed for rent$6,200$4/sqft
    Source: Halstead Property #11820414 Report a problem
    10/3/2009Sold$920,000$594/sqft
    Source: Public Record Report a problem

    Public tax history

    YearProperty taxesTax assessment
    2010-- --
    2009-- --
    Find assessor info on the county website

    Neighborhood: Upper West Side

    Nearby schools

    GreatSchools rating