Penthouse Perfection
A rare offering in the heart of the Upper West Side — this extraordinary Art Deco penthouse with wraparound, landscaped terrace presents a private oasis in the sky with sweeping, iconic city and Central Park views.
Spanning the top floor of a distinguished cooperative, the sprawling two-bedroom (convertible three-bedroom), two-and-a-half-bath home offers sun-filled interiors and gracious proportions.
The expansive terrace is the showpiece — a sanctuary for quiet mornings, open-air dining, or sunset gatherings with views that stretch in every direction.
Gut-renovated by the current owner, an artist and interior designer, the residence combines historic Art Deco character with modern luxury, showcasing wide-plank rift and quarter-sawn white oak floors, a hand-etched Rookwood tiled fireplace, and an in-unit Miele washer and dryer.
Inside, a formal entry foyer leads to a grand living room with beamed ceilings and southern light streaming through large windows and terrace doors. The formal dining room, with its south-and west-facing exposures, easily adapts as a third bedroom while maintaining space for elegant entertaining.
A large, windowed, eat-in kitchen was designed with premium appliances - six burner range, Fisher and Paykel double dishwasher drawers -- as well as thoughtful conveniences like a butler’s pantry and coffee bar. Direct terrace access completes this wing, with your own little herb garden just outside the kitchen door..
The private bedroom wing offers two oversized bedrooms, each with Central Park views, generous closet space, and en-suite windowed baths.
This special residence combines classic architecture with a customized, move-in ready renovation — an aerie above one of Manhattan’s most coveted neighborhoods.
The boutique cooperative provides full-time doorman service, a live-in superintendent, private storage, a bike room, and laundry facilities. The building’s recently renovated lobby, elevators, and corridors speak to a well-run cooperative attentive to detail, with a strong energy rating (A+ 96) that reflects forward-thinking management.
Pets, pied-à-terres, and co-purchasing are permitted.
Located on a landmarked, tree-lined street a stone’s throw from Central Park, the Museum of Natural History, and the best of Upper West Side dining, culture, and shopping — this penthouse captures the essence of timeless New York living. Assessment of $738.30/mo through April 2026. Flip tax paid by seller.
Sold
$3,355,000
15 W 84th St APT Phb, Manhattan, NY 10024
3beds
--sqft
Coop
Built in 1950
-- sqft lot
$3,373,000 Zestimate®
$--/sqft
$-- Estimated rent
Home value
$3,373,000
$3.14M - $3.61M
Not available
Zestimate® history
Owner options
List your home for rent
Find your next renter with Zillow Rental Manager. Plus, with online applications, you can quickly screen prospective tenants – for free.
Refinance and save
$24,173/mo
Est. payment
Refinancing to a lower rate could help reduce your monthly payments and save thousands over the life of the loan.
$24,173/mo
Est. payment
Explore your selling options
Work with a Zillow partner agent
Leverage their expertise and Zillow's premium Showcase listings to get your home seen by more buyers.
Get startedList with your own agent
Get your home in front of millions of buyers by listing it on Zillow.
Learn how to do itSell it yourself
Take full control of how buyers see your home on Zillow by listing For Sale by Owner (FSBO).
List your homeWhat's special
Zillow last checked:
Listing updated:
Listed by:
Bahar Tavakolian,
Compass,
Ilija Stojakovic
Source: StreetEasy,MLS#: S1797099
Facts & features
Interior
Bedrooms & bathrooms
- Bedrooms: 3
- Bathrooms: 3
- Full bathrooms: 2
- 1/2 bathrooms: 1
Rooms
- Room types: Bike Room
Cooling
- Central Air
Appliances
- Included: Dishwasher, Washer/Dryer
- Laundry: Inside
Features
- Flooring: Hardwood
- Has fireplace: Yes
Interior area
- Total structure area: 0
Property
Features
- Patio & porch: Terrace
- Exterior features: Terrace
- Has view: Yes
- View description: City, Park/Greenbelt, Skyline
Details
- Parcel number: 0119800191031306PHB
- Special conditions: Resale
Construction
Type & style
- Home type: Cooperative
- Property subtype: Coop
Condition
- Year built: 1950
Community & HOA
Community
- Features: Doorman, Full Time Doorman
- Security: Doorman, Full-Time Doorman
- Subdivision: Upper West Side
HOA
- Has HOA: Yes
- Amenities included: Laundry, Elevator(s)
- Services included: Maintenance
- HOA fee: $4,002 monthly
Location
- Region: Manhattan
Financial & listing details
- Date on market: 10/23/2025
Price history
| Date | Event | Price |
|---|---|---|
| 3/5/2026 | Sold | $3,355,000+3.2% |
Source: Public Record Report a problem | ||
| 11/29/2025 | Contingent | $3,250,000 |
Source: StreetEasy #S1797099 Report a problem | ||
| 10/23/2025 | Listed for sale | $3,250,000+113.1% |
Source: StreetEasy #S1797099 Report a problem | ||
| 3/1/2021 | Sold | $1,525,000 |
Source: Public Record Report a problem | ||
Public tax history
Tax history is unavailable.
Find assessor info on the county website
Neighborhood: Upper West Side
Nearby homes
- $2,877,2003 bd3 ba-- sqft15 W 84th St APT 8G, New York, NY 10024Off Market
- $18,693,0001 bd1 ba800 sqft15 W 84th St APT 8A, New York, NY 10024Off Market
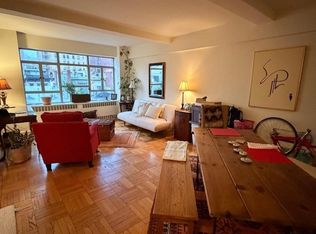
- $18,693,0002 bd1 ba1.1k sqft15 W 84th St APT 6H, New York, NY 10024Off Market
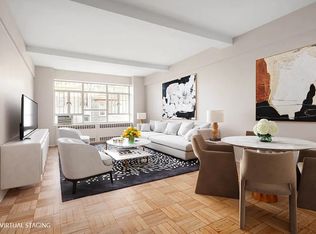
- $18,693,0002 bd1 ba-- sqft15 W 84th St, New York, NY 10024Off Market
- $18,693,0001 bd1 ba-- sqft15 W 84th St APT 3E, New York, NY 10024Off Market
- $18,693,0001 bd1 ba-- sqft15 W 84th St APT 7E, New York, NY 10024Off Market
- $18,693,0002 bd3 ba-- sqft15 W 84th St PENTHOUSE B, New York, NY 10024Off Market
- $--3 bd3 ba2.3k sqft15 West 84th Street #4/5H, New York, NY 10024Off Market
Nearby schools
GreatSchools rating
- 9/10PS 84 Lillian WeberGrades: PK-5Distance: 0.4 mi
- 8/10Ms 243 Center SchoolGrades: 5-8Distance: 0.1 mi
- 1/10Innovation Diploma PlusGrades: 10-12Distance: 0.2 mi
- New York
- New York County
- New York
- 10024
- Manhattan
- Upper West Side
- 15 W 84th St Apartment Phb
