Skip main navigation
Sold for $228,000
  • $228,000

    15 W Birch Ln, Romney, WV 26757

    2beds
    1,676sqft
    Single Family Residence
    Built in 1944
    5,248 Square Feet Lot
    $230,400 Zestimate®
    $136/sqft
    $1,435 Estimated rent

    Home value

    $230,400

    Estimated sales range

    Not available

    $1,435/mo

    Zestimate® history
    Loading
    Loading...

    Owner options

    List your home for rent

    $1,435/mo

    Rent Zestimate®

    Find your next renter with Zillow Rental Manager. Plus, with online applications, you can quickly screen prospective tenants – for free.

    Learn more

    $1,435/mo

    Rent Zestimate®

    Refinance and save

    $1,392/mo

    Est. payment

    Refinancing to a lower rate could help reduce your monthly payments and save thousands over the life of the loan.

    See today's rates

    $1,392/mo

    Est. payment

    Explore your selling options

    Work with a Zillow partner agent

    Leverage their expertise and Zillow's premium Showcase listings to get your home seen by more buyers.

    Get started

    List with your own agent

    Get your home in front of millions of buyers by listing it on Zillow.

    Learn how to do it

    Sell it yourself

    Take full control of how buyers see your home on Zillow by listing For Sale by Owner (FSBO).

    List your home

    What's special

    Cozy fireplaceBonfire pitInviting front porchRich wood floorsLaundry closet
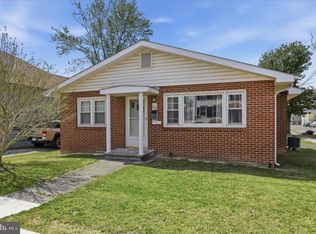
    Welcome to your storybook escape in the mountains of Historic Downtown Romney! This enchanting English countryside–style cottage blends timeless charm with modern comfort, all nestled on a beautiful corner lot that captures sunlight from every angle. From the moment you arrive, the inviting front porch sets the tone — the perfect place for morning coffee, friendly chats, or simply soaking in the peaceful mountain air. Around back, a delightful breezeway connects the detached garage to the rear entrance, offering both convenience and classic cottage character. Step inside and fall in love with the warmth of rich wood floors, a cozy fireplace, and a flowing layout designed for both comfort and entertaining. The fantastic cook’s kitchen opens seamlessly to the dining area, creating an ideal gathering space for dinner parties, holiday celebrations, or casual evenings at home. Thoughtful details continue on the main level with a charming mudroom/breakfast nook combination, complete with a laundry closet and a full bathroom for added convenience. Upstairs, you’ll find two generously sized bedrooms filled with natural light, along with a second full bathroom that provides comfort and privacy for family or guests. Outside, the backyard is a true retreat. Imagine evenings around the bonfire pit under starry skies, or relaxing in the sitting area while enjoying fresh mountain breezes and warm sunshine. Whether you’re entertaining friends or savoring quiet moments, this outdoor space is made for memories. Additional highlights include central A/C with forced air heat for year-round comfort and an unfinished basement offering abundant storage space — with potential for future customization. Charming, functional, and beautifully situated, this delightful mountain cottage offers the perfect blend of character and convenience. Come experience the warmth, charm, and welcoming spirit of this exceptional Romney home — your countryside dream awaits! The cottage has been utilized as a full time residence and as an investment property used as an Airbnb!

    Zillow last checked:

    Listing updated:

    Listed by:

    Kate Nazelrod 304-822-0454,

    Pioneer Ridge Realty

    Bought with:

    Kate Nazelrod, 0225275702

    Pioneer Ridge Realty

    Source: Bright MLS,MLS#: WVHS2007358MLS Logo

    Facts & features

    Interior

    Bedrooms & bathrooms
    • Bedrooms: 2
    • Bathrooms: 2
    • Full bathrooms: 2
    • Main level bathrooms: 1
    Basement
    • Area: 0
    Heating
    • Forced Air, Oil
    Cooling
    • Central Air, Electric
    Appliances
    • Included: Electric Water Heater
    • Laundry: Main Level
    Features
    • Basement: Interior Entry,Unfinished
    • Number of fireplaces: 1
    Interior area
    • Total structure area: 1,676
    • Total interior livable area: 1,676 sqft
    • Finished area above ground: 1,676
    • Finished area below ground: 0

    Property

    Parking
    • Total spaces: 1
    • Parking features: Storage, Garage Faces Front, Detached, Driveway
    • Garage spaces: 1
    • Has uncovered spaces: Yes
    Accessibility
    • Accessibility features: Other
    Features
    • Levels: Two
    • Stories: 2
    • Pool features: None
    Lot
    • Size: 5,248 sqft
    Details
    • Additional structures: Above Grade, Below Grade
    • Parcel number: 08 1024300000000
    • Zoning: 101
    • Special conditions: Standard

    Construction

    Type & style
    • Home type: SingleFamily
    • Architectural style: Cape Cod
    • Property subtype: Single Family Residence
    Materials
    • Stucco
    • Foundation: Permanent
    Condition
    • New construction: No
    • Year built: 1944

    Utilities & green energy

    • Sewer: Public Sewer
    • Water: Public

    Community & neighborhood

    Location
    • Region: Romney
    • Subdivision: None Available
    • Municipality: Romney

    Other

    Other facts
    • Listing agreement: Exclusive Right To Sell
    • Ownership: Fee Simple

    Price history

    DateEventPrice
    4/23/2026Sold$228,000$136/sqft
    Source: Bright MLS #WVHS2007358 Report a problem
    3/18/2026Contingent$228,000$136/sqft
    Source: Bright MLS #WVHS2007358 Report a problem
    2/28/2026Listed for sale$228,000+34.1%$136/sqft
    Source: Bright MLS #WVHS2007358 Report a problem
    11/12/2024Sold$170,000-10.5%$101/sqft
    Source: Bright MLS #WVHS2004988 Report a problem
    10/23/2024Pending sale$190,000$113/sqft
    Source: Bright MLS #WVHS2004988 Report a problem
    9/30/2024Contingent$190,000$113/sqft
    Source: Bright MLS #WVHS2004988 Report a problem
    9/23/2024Price change$190,000-11.6%$113/sqft
    Source: Bright MLS #WVHS2004988 Report a problem
    7/26/2024Listed for sale$215,000$128/sqft
    Source: Bright MLS #WVHS2004988 Report a problem

    Public tax history

    YearProperty taxesTax assessment
    2025$673 +6.7%$61,320 +8.7%
    2024$631 +0.8%$56,400 +1.1%
    2023$626 +1.3%$55,800 +1.5%
    2022$618 $54,960
    2021-- $54,960 +0.5%
    2020-- $54,660 +0.9%
    2019$526 $54,180
    2018$526 +0.4%$54,180 +0.4%
    2017$524 +2.9%$53,940 +2%
    2016$509 $52,860 +2.4%
    2015$509 +2.7%$51,600 -1.5%
    2014$496 -23.9%$52,380 -9.6%
    2013$651 $57,960 -15.8%
    2012$651 -1.2%$68,820 -1.3%
    2011$659 +1%$69,720 -2%
    2010$652 +3.2%$71,160
    2009$632 +8%$71,160 +5.5%
    2008$586 +40.1%$67,440 +45.2%
    2007$418 -7.5%$46,440 +9.8%
    2006$452 +16.7%$42,310 +25%
    2005$387 $33,840 -4.2%
    2004-- $35,340 -0.3%
    2003-- $35,460
    2002-- $35,460
    2001-- $35,460

    Find assessor info on the county website

    Neighborhood: 26757

    Nearby schools

    GreatSchools rating
    Schools provided by the listing agent
    • District: Hampshire County Schools

    Source: Bright MLS. This data may not be complete. We recommend contacting the local school district to confirm school assignments for this home.

    Get pre-qualified for a loan
    At Zillow Home Loans, we can pre-qualify you in as little as 5 minutes with no impact to your credit score.

    An equal housing lender. NMLS #10287.