Welcome to this freshly renovated 4‑bedroom, 2‑bath home in the heart of Brooklyn/Baltimore City, a smart choice for both Baltimore and Anne Arundel County buyers seeking value, location and convenience. With approx. 1,344 sq ft of living space on great flat lot with privacy trees and walk up from the basement, this home offers an ideal blend of modern updates and ample space. Step inside to discover a completely remodeled interior (2025) featuring new flooring, vinyl‑clad windows, central air, and a versatile finished lower level with exterior walk‑out access, perfect for entertaining, a home gym, or separate living area. The upper and lower levels each offer approximately 672 sq ft of finished space for flexibility. Outside, you’ll appreciate the detached carport plus concrete driveway with three additional uncovered spaces, and a full chain‑link fence for privacy and security. Location is a major win: positioned in the Brooklyn neighborhood with easy access to major commuter routes linking Baltimore City, Anne Arundel County, and beyond. Ideal for buyers commuting to Annapolis, BWI, or downtown Baltimore. This listing presents a rare “move‑in ready” opportunity at a price point designed to appeal to buyers across both Baltimore and Anne Arundel markets. Don’t miss this gem ...schedule your showing today and secure your foothold in this dynamic region of the Baltimore / Anne Arundel corridor.
Sold for $260,000
$260,000
15 W Bristol Ave, Brooklyn, MD 21225
4beds
1,344sqft
Single Family Residence
Built in 1955
5,436 Square Feet Lot
$262,800 Zestimate®
$193/sqft
$2,413 Estimated rent
Home value
$262,800
$231,000 - $300,000
$2,413/mo
Zestimate® history
Owner options
List your home for rent
$2,413/mo
Rent Zestimate®
Find your next renter with Zillow Rental Manager. Plus, with online applications, you can quickly screen prospective tenants – for free.
$2,413/mo
Rent Zestimate®
Refinance and save
$1,416/mo
Est. payment
Refinancing to a lower rate could help reduce your monthly payments and save thousands over the life of the loan.
$1,416/mo
Est. payment
Explore your selling options
Work with a Zillow partner agent
Leverage their expertise and Zillow's premium Showcase listings to get your home seen by more buyers.
Get startedList with your own agent
Get your home in front of millions of buyers by listing it on Zillow.
Learn how to do itSell it yourself
Take full control of how buyers see your home on Zillow by listing For Sale by Owner (FSBO).
List your homeWhat's special
Versatile finished lower levelRemodeled interiorPrivacy treesNew flooringCentral airDetached carportModern updates
Zillow last checked:
Listing updated:
Listed by:
Jim Bim 443-463-6009,
Winning Edge,
Co-Listing Agent: Weston Weston Bim 410-564-4950,
Winning Edge
Bought with:
Brenda Reyes-Leon
Keller Williams Realty Centre
Source: Bright MLS,MLS#: MDBA2187044
Facts & features
Interior
Bedrooms & bathrooms
- Bedrooms: 4
- Bathrooms: 2
- Full bathrooms: 2
- Main level bathrooms: 1
- Main level bedrooms: 2
Rooms
- Room types: Living Room, Primary Bedroom, Bedroom 2, Bedroom 3, Bedroom 4, Kitchen, Laundry, Recreation Room, Bathroom 2, Full Bath
Primary bedroom
- Features: Ceiling Fan(s), Flooring - Luxury Vinyl Plank
- Level: Main
- Area: 121 Square Feet
- Dimensions: 11 x 11
Bedroom 2
- Features: Ceiling Fan(s), Flooring - Luxury Vinyl Plank
- Level: Main
- Area: 88 Square Feet
- Dimensions: 11 x 8
Bedroom 3
- Features: Flooring - Luxury Vinyl Plank
- Level: Lower
- Area: 130 Square Feet
- Dimensions: 13 x 10
Bedroom 4
- Features: Flooring - Luxury Vinyl Plank
- Level: Lower
- Area: 40 Square Feet
- Dimensions: 8 x 5
Bathroom 2
- Features: Bathroom - Walk-In Shower, Flooring - Luxury Vinyl Plank
- Level: Lower
- Area: 40 Square Feet
- Dimensions: 8 x 5
Other
- Features: Soaking Tub, Flooring - Luxury Vinyl Plank
- Level: Main
- Area: 40 Square Feet
- Dimensions: 8 x 5
Kitchen
- Features: Countertop(s) - Quartz, Flooring - Luxury Vinyl Plank, Kitchen Island, Eat-in Kitchen, Kitchen - Gas Cooking, Recessed Lighting, Pantry
- Level: Main
- Area: 143 Square Feet
- Dimensions: 13 x 11
Laundry
- Features: Flooring - Luxury Vinyl Plank
- Level: Lower
- Length: 7 Feet
Living room
- Features: Flooring - Luxury Vinyl Plank
- Level: Main
- Area: 132 Square Feet
- Dimensions: 12 x 11
Recreation room
- Features: Flooring - Luxury Vinyl Plank
- Level: Lower
- Area: 240 Square Feet
- Dimensions: 16 x 15
Heating
- Forced Air, Heat Pump, Natural Gas
Cooling
- Central Air, Electric
Appliances
- Included: Microwave, Dishwasher, Dryer, Freezer, Oven/Range - Gas, Refrigerator, Stainless Steel Appliance(s), Washer, Gas Water Heater
- Laundry: In Basement, Has Laundry, Dryer In Unit, Washer In Unit, Laundry Room
Features
- Entry Level Bedroom, Bathroom - Tub Shower, Ceiling Fan(s), Combination Dining/Living, Combination Kitchen/Living, Dining Area, Open Floorplan, Eat-in Kitchen, Kitchen Island, Pantry, Recessed Lighting, Upgraded Countertops
- Flooring: Carpet, Laminate
- Windows: Vinyl Clad
- Basement: Finished,Exterior Entry,Partial,Windows,Walk-Out Access,Rear Entrance,Interior Entry
- Has fireplace: No
Interior area
- Total structure area: 1,344
- Total interior livable area: 1,344 sqft
- Finished area above ground: 672
- Finished area below ground: 672
Property
Parking
- Total spaces: 4
- Parking features: Concrete, Driveway, Detached Carport, On Street
- Carport spaces: 1
- Uncovered spaces: 3
Accessibility
- Accessibility features: None
Features
- Levels: Two
- Stories: 2
- Patio & porch: Porch
- Exterior features: Sidewalks, Awning(s)
- Pool features: None
- Fencing: Chain Link,Full
- Has view: Yes
- View description: Trees/Woods
Lot
- Size: 5,436 Square Feet
- Features: Wooded
Details
- Additional structures: Above Grade, Below Grade
- Parcel number: 0325067027J005
- Zoning: R-6
- Special conditions: Standard
Construction
Type & style
- Home type: SingleFamily
- Architectural style: Ranch/Rambler,Raised Ranch/Rambler
- Property subtype: Single Family Residence
Materials
- Aluminum Siding
- Foundation: Block
- Roof: Asphalt,Shingle
Condition
- New construction: No
- Year built: 1955
- Major remodel year: 2025
Utilities & green energy
- Sewer: Public Sewer
- Water: Public
Community & HOA
Community
- Subdivision: Brooklyn
HOA
- Has HOA: No
Location
- Region: Brooklyn
- Municipality: Baltimore City
Financial & listing details
- Price per square foot: $193/sqft
- Tax assessed value: $76,800
- Annual tax amount: $1,735
- Date on market: 10/23/2025
- Listing agreement: Exclusive Right To Sell
- Ownership: Fee Simple
Price history
| Date | Event | Price |
|---|---|---|
| 12/15/2025 | Sold | $260,000-5.4%$193/sqft |
Source:  Bright MLS #MDBA2187044 Report a problem Bright MLS #MDBA2187044 Report a problem | ||
| 11/1/2025 | Contingent | $274,900$205/sqft |
Source: Bright MLS #MDBA2187044 Report a problem | ||
| 10/23/2025 | Listed for sale | $274,900$205/sqft |
Source: Bright MLS #MDBA2187044 Report a problem | ||
Public tax history
Tax history is unavailable.
Neighborhood: Brooklyn
Nearby homes
- $260,0002 bd1 ba672 sqft15 Bristol Ave, Baltimore, MD 21225Sold

- $226,7004 bd1 ba836 sqft13 Bristol Ave, Baltimore, MD 21225Off Market
- $139,7003 bd1 ba1k sqft19 Bristol Ave, Baltimore, MD 21225Off Market
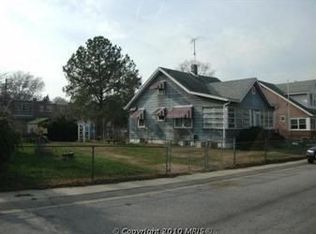
- $109,200-- bd1 ba898 sqft18 Bristol Ave, Baltimore, MD 21225Off Market
- $176,4003 bd2 ba1.9k sqft16 Bristol Ave, Baltimore, MD 21225Off Market
- $104,000-- bd1 ba788 sqft11 Bristol Ave, Baltimore, MD 21225Off Market
- $249,7004 bd3 ba1.9k sqft14 Bristol Ave, Baltimore, MD 21225Off Market
- $299,9004 bd2 ba878 sqft20 Bristol Ave, Baltimore, MD 21225Sold
Nearby schools
GreatSchools rating
- 3/10Maree Garnett Farring Elementary SchoolGrades: PK-8Distance: 0.4 mi
- 1/10Benjamin Franklin High School @ Masonville CoveGrades: 9-12Distance: 1 mi
- NANew Era AcademyGrades: 9-12Distance: 1.3 mi
Schools provided by the listing agent
- Elementary: Maree Garnett Farring
- High: Digital Harbor
- District: Baltimore City Public Schools
Source: Bright MLS. This data may not be complete. We recommend contacting the local school district to confirm school assignments for this home.


Get pre-qualified for a loan
At Zillow Home Loans, we can pre-qualify you in as little as 5 minutes with no impact to your credit score.An equal housing lender. NMLS #10287.
- Maryland
- Baltimore City
- Baltimore
- 21225
- Brooklyn
- 15 W Bristol Ave
Nearby cities
Nearby neighborhoods
Nearby zip codes
Other Baltimore Topics
