This prestigious residence boasts almost 5k sq ft of meticulously designed living space, offering an exquisite blend of classic charm and modern sophistication.Upon entering, you are greeted by an inviting ambiance that flows seamlessly throughout the home. The formal dining room sets the stage for memorable gatherings, while the spacious living areas provide a perfect canvas for relaxation and entertainment. Each of the four bedrooms is thoughtfully appointed, offering ample space and privacy. The property features 4 and 2 half luxurious bathrooms, each designed with refined finishes and fixtures, ensuring comfort and convenience. The primary suite is a true sanctuary, offering a serene retreat with its own private amenities. Step outside to discover an oasis of tranquility. The private outdoor space and deck provide a perfect setting for al fresco dining or simply enjoying the outdoors. Additionally, the finished basement space offers versatile opportunities to workout or relax.
Sold for $6,190,000
Street View
$6,190,000
15 W Cedar St, Boston, MA 02108
4beds
4,720sqft
Single Family Residence
Built in 1837
1,750 Square Feet Lot
$6,190,600 Zestimate®
$1,311/sqft
$-- Estimated rent
Home value
$6,190,600
$5.76M - $6.62M
Not available
Zestimate® history
Owner options
List your home for rent
Find your next renter with Zillow Rental Manager. Plus, with online applications, you can quickly screen prospective tenants – for free.
Refinance and save
$38,765/mo
Est. payment
Refinancing to a lower rate could help reduce your monthly payments and save thousands over the life of the loan.
$38,765/mo
Est. payment
Explore your selling options
Work with a Zillow partner agent
Leverage their expertise and Zillow's premium Showcase listings to get your home seen by more buyers.
Get startedList with your own agent
Get your home in front of millions of buyers by listing it on Zillow.
Learn how to do itSell it yourself
Take full control of how buyers see your home on Zillow by listing For Sale by Owner (FSBO).
List your homeWhat's special
Formal dining room
Zillow last checked:
Listing updated:
Listed by:
Aranson Maguire Group 207-252-6771,
Compass 617-206-3333
Bought with:
Meyers Zakon Team
Coldwell Banker Realty - Boston
Source: MLS PIN,MLS#: 73464454
Facts & features
Interior
Bedrooms & bathrooms
- Bedrooms: 4
- Bathrooms: 6
- Full bathrooms: 4
- 1/2 bathrooms: 2
Primary bedroom
- Level: Third
Bedroom 2
- Level: Third
Bedroom 3
- Level: Fourth Floor
Bedroom 4
- Level: Fourth Floor
Primary bathroom
- Features: Yes
Bathroom 1
- Level: First
Bathroom 2
- Level: Second
Bathroom 3
- Level: Third
Dining room
- Level: First
Family room
- Level: Basement
Kitchen
- Level: First
Living room
- Level: Second
Heating
- Forced Air, Radiant, Natural Gas
Cooling
- Central Air
Appliances
- Included: Gas Water Heater, Water Heater, Range, Oven, Dishwasher, Disposal, Microwave, Refrigerator, Washer, Dryer, Wine Refrigerator, Range Hood
- Laundry: Second Floor
Features
- Bathroom
- Flooring: Tile, Vinyl / VCT, Hardwood
- Doors: Insulated Doors
- Windows: Insulated Windows
- Basement: Full
- Number of fireplaces: 6
Interior area
- Total structure area: 4,720
- Total interior livable area: 4,720 sqft
- Finished area above ground: 4,050
- Finished area below ground: 670
Property
Parking
- Total spaces: 1
- Parking features: Leased, On Street
- Uncovered spaces: 1
Accessibility
- Accessibility features: No
Features
- Levels: Multi/Split
- Patio & porch: Patio
- Exterior features: Patio
Lot
- Size: 1,750 Square Feet
- Features: Other
Details
- Parcel number: 3354826
- Zoning: Res
- Other equipment: Intercom
Construction
Type & style
- Home type: SingleFamily
- Property subtype: Single Family Residence
- Attached to another structure: Yes
Materials
- Stone
- Foundation: Stone
- Roof: Slate
Condition
- Year built: 1837
Utilities & green energy
- Electric: Circuit Breakers, 200+ Amp Service
- Sewer: Public Sewer
- Water: Public
Green energy
- Energy efficient items: Thermostat
Community & HOA
Community
- Features: Public Transportation, Shopping, Park, Walk/Jog Trails, Medical Facility, Laundromat, Bike Path, Conservation Area, Highway Access, House of Worship, Private School, Public School, T-Station, University
- Security: Security System
HOA
- Has HOA: No
Location
- Region: Boston
Financial & listing details
- Price per square foot: $1,311/sqft
- Tax assessed value: $6,330,100
- Annual tax amount: $73,303
- Date on market: 3/28/2026
Price history
| Date | Event | Price |
|---|---|---|
| 7/15/2026 | Sold | $6,190,000-1%$1,311/sqft |
Source: MLS PIN #73464454 Report a problem | ||
| 6/15/2026 | Pending sale | $6,250,000$1,324/sqft |
Source: MLS PIN #73464454 Report a problem | ||
| 6/10/2026 | Contingent | $6,250,000$1,324/sqft |
Source: MLS PIN #73464454 Report a problem | ||
| 6/1/2026 | Listed for sale | $6,250,000$1,324/sqft |
Source: MLS PIN #73464454 Report a problem | ||
| 5/19/2026 | Contingent | $6,250,000$1,324/sqft |
Source: MLS PIN #73464454 Report a problem | ||
| 4/28/2026 | Price change | $6,250,000-5.3%$1,324/sqft |
Source: MLS PIN #73464454 Report a problem | ||
| 10/23/2025 | Price change | $6,600,000-5.6%$1,398/sqft |
Source: MLS PIN #73338790 Report a problem | ||
| 6/5/2025 | Price change | $6,995,000-9.1%$1,482/sqft |
Source: MLS PIN #73338790 Report a problem | ||
| 4/3/2025 | Price change | $7,695,000-3.8%$1,630/sqft |
Source: MLS PIN #73338790 Report a problem | ||
| 2/26/2025 | Listed for sale | $7,995,000+53%$1,694/sqft |
Source: MLS PIN #73338790 Report a problem | ||
| 10/1/2014 | Sold | $5,225,000-5%$1,107/sqft |
Source: Public Record Report a problem | ||
| 7/7/2014 | Pending sale | $5,500,000$1,165/sqft |
Source: Campion & Company Fine Homes Real Estate #71654840 Report a problem | ||
| 4/3/2014 | Listed for sale | $5,500,000$1,165/sqft |
Source: Campion & Company Fine Homes Real Estate #71654840 Report a problem | ||
| 12/3/2013 | Listing removed | $5,500,000$1,165/sqft |
Source: Campion & Company Fine Homes Real Estate #71524521 Report a problem | ||
| 5/13/2013 | Listed for sale | $5,500,000+57.1%$1,165/sqft |
Source: Campion & Company Fine Homes Real Estate #71524521 Report a problem | ||
| 5/27/2004 | Sold | $3,500,000+112.1%$742/sqft |
Source: LINK #42404 Report a problem | ||
| 7/31/1996 | Sold | $1,650,000+50%$350/sqft |
Source: Public Record Report a problem | ||
| 3/31/1988 | Sold | $1,100,000$233/sqft |
Source: Public Record Report a problem | ||
Public tax history
| Year | Property taxes | Tax assessment |
|---|---|---|
| 2025 | $73,303 -0.5% | $6,330,100 -6.3% |
| 2024 | $73,647 +1.5% | $6,756,600 |
| 2023 | $72,566 +3.6% | $6,756,600 +5% |
| 2022 | $70,011 +4% | $6,434,800 +2% |
| 2021 | $67,314 +3.8% | $6,308,700 +2.7% |
| 2020 | $64,838 +5.2% | $6,140,000 +5% |
| 2019 | $61,654 +7.6% | $5,849,500 +7% |
| 2018 | $57,313 +329.1% | $5,468,800 +5% |
| 2017 | $13,356 -75.9% | $5,208,400 +3.4% |
| 2016 | $55,384 +25.1% | $5,034,942 +37.7% |
| 2015 | $44,272 +1.1% | $3,655,800 +5% |
| 2014 | $43,800 +4.3% | $3,481,700 +8.9% |
| 2013 | $41,999 -3.2% | $3,196,300 -3.9% |
| 2012 | $43,380 +8.1% | $3,326,661 +6% |
| 2011 | $40,125 +14.1% | $3,137,238 +6% |
| 2010 | $35,162 +9.1% | $2,959,749 -2.4% |
| 2009 | $32,242 -3% | $3,033,100 +0.1% |
| 2008 | $33,256 +3.1% | $3,031,500 +3.3% |
| 2007 | $32,241 +27.7% | $2,933,696 +29.2% |
| 2006 | $25,257 +7.1% | $2,271,300 +3.3% |
| 2005 | $23,592 +9.9% | $2,198,700 +4% |
| 2004 | $21,463 -16.3% | $2,114,600 -6.9% |
| 2003 | $25,635 +9.9% | $2,270,600 +7.2% |
| 2002 | $23,326 +12.8% | $2,118,600 +34.7% |
| 2000 | $20,685 | $1,573,000 |
Find assessor info on the county website
Neighborhood: Beacon Hill
Nearby homes
- $6,902,5004 bd5 ba3.8k sqft17 W Cedar St, Boston, MA 02108Off Market

- $5,308,6004 bd5 ba4k sqft13 W Cedar St, Boston, MA 02108Off Market
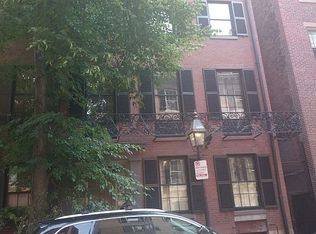
- $739,4001 bd1 ba828 sqft19 W Cedar St #1, Boston, MA 02108Off Market
- $1,036,4001 bd1 ba968 sqft19 W Cedar St #2, Boston, MA 02108Off Market
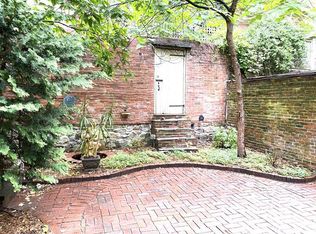
- $961,6001 bd1 ba968 sqft19 W Cedar St #3, Boston, MA 02108Off Market
- $866,3001 bd1 ba762 sqft19 W Cedar St #4, Boston, MA 02108Off Market
- $875,7001 bd1 ba762 sqft19 W Cedar St #5, Boston, MA 02108Off Market
- $843,6002 bd1 ba796 sqft19 W Cedar St #6, Boston, MA 02108Off Market
Nearby schools
GreatSchools rating
- 8/10Josiah Quincy Elementary SchoolGrades: PK-5Distance: 0.8 mi
- 3/10Quincy Upper SchoolGrades: 6-12Distance: 0.8 mi
- NABoston Adult AcademyGrades: 11-12Distance: 0.7 mi
Get a cash offer in 3 minutes
Find out how much your home could sell for in as little as 3 minutes with a no-obligation cash offer.
Estimated market value
$6,190,600
Get a cash offer in 3 minutes
Find out how much your home could sell for in as little as 3 minutes with a no-obligation cash offer.
Estimated market value
$6,190,600
- Massachusetts
- Suffolk County
- Boston
- 02108
- Beacon Hill
- 15 W Cedar St
