Skip main navigation
Sold for $215,000
  • $215,000

    15 W Glenwood Dr, Camp Hill, PA 17011

    3beds
    1,224sqft
    Single Family Residence
    Built in 1967
    4,792 Square Feet Lot
    $211,700 Zestimate®
    $176/sqft
    $1,891 Estimated rent

    Home value

    $211,700

    $184,000 - $237,000

    $1,891/mo

    Zestimate® history
    Loading
    Loading...

    Owner options

    List your home for rent

    $1,891/mo

    Rent Zestimate®

    Find your next renter with Zillow Rental Manager. Plus, with online applications, you can quickly screen prospective tenants – for free.

    Learn more

    $1,891/mo

    Rent Zestimate®

    Refinance and save

    $1,416/mo

    Est. payment

    Refinancing to a lower rate could help reduce your monthly payments and save thousands over the life of the loan.

    See today's rates

    $1,416/mo

    Est. payment

    Explore your selling options

    Work with a Zillow partner agent

    Leverage their expertise and Zillow's premium Showcase listings to get your home seen by more buyers.

    Get started

    List with your own agent

    Get your home in front of millions of buyers by listing it on Zillow.

    Learn how to do it

    Sell it yourself

    Take full control of how buyers see your home on Zillow by listing For Sale by Owner (FSBO).

    List your home

    What's special

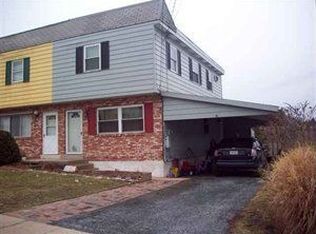
    Welcome to this updated 3BR, 1.5 BA townhome in Ridley Park - NO HOA! Enjoy the comfort of CENTRAL AIR and natural gas heat. Some of the many updates include NEW ROOF (2019), SIDING (2018) and ANDERSON REPLACEMENT WINDOWS (2022) on the first floor. The 3 bedrooms are generously sized with ample closet space. Renovated kitchen (2023) with newer appliances leads out to a large deck overlooking a private fenced-in backyard oasis with a tranquil pond and waterfall! The full bath was updated by BATHFITTERS in 2015. Hardwood floors in most rooms. Partially finished lower level with storage area that includes a workbench. All appliances convey! Transferable HOME WARRANTY currently in place for added security. Oversized driveway provides ample off-street parking. With some cosmetic updates, you can make this home shine!To help envision the home's potential, virtual photos have been included that show how the space could look with modern furniture and renovations. Just a short walk to Ridley Park and the Conodoguinet creek, this home is only minutes from the Capitol, Geisinger Holy Spirit, UPMC Pinnacle West Shore Campus and Central Penn Business College. Close to shopping and restaurants. Easy access to Routes 81, 11 and 15. Showings start 10/11 but you can schedule your private showing today!

    Zillow last checked:

    Listing updated:

    Listed by:

    GEORGIA LIDDELL 717-503-9793,

    TeamPete Realty Services, Inc.

    Bought with:

    Benjamin Swineford, RS373588

    Berkshire Hathaway HomeServices Homesale Realty

    Source: Bright MLS,MLS#: PACB2035866MLS Logo

    Facts & features

    Interior

    Bedrooms & bathrooms
    • Bedrooms: 3
    • Bathrooms: 2
    • Full bathrooms: 1
    • 1/2 bathrooms: 1
    • Main level bathrooms: 1
    Rooms
    • Room types: Living Room, Dining Room, Primary Bedroom, Bedroom 2, Bedroom 3, Kitchen, Family Room, Laundry, Full Bath, Half Bath
    Basement
    • Area: 0
    Heating
    • Baseboard, Natural Gas
    Cooling
    • Central Air, Electric
    Appliances
    • Included: Microwave, Dishwasher, Disposal, Dryer, Freezer, Oven/Range - Gas, Refrigerator, Stainless Steel Appliance(s), Washer, Water Heater, Electric Water Heater
    • Laundry: Laundry Room
    Features
    • Bathroom - Tub Shower, Ceiling Fan(s), Combination Dining/Living
    • Flooring: Carpet, Hardwood, Laminate, Wood
    • Windows: Replacement
    • Basement: Partially Finished
    • Has fireplace: No
    Interior area
    • Total structure area: 1,224
    • Total interior livable area: 1,224 sqft
    • Finished area above ground: 1,224
    • Finished area below ground: 0

    Property

    Parking
    • Total spaces: 4
    • Parking features: Driveway, On Street
    • Uncovered spaces: 4
    Accessibility
    • Accessibility features: None
    Features
    • Levels: Two
    • Stories: 2
    • Patio & porch: Deck
    • Exterior features: Water Falls
    • Pool features: None
    Lot
    • Size: 4,792 Square Feet
    • Features: Pond, Private
    Details
    • Additional structures: Above Grade, Below Grade, Outbuilding
    • Parcel number: 09161050288
    • Zoning: RESIDENTIAL
    • Special conditions: Standard

    Construction

    Type & style
    • Home type: SingleFamily
    • Architectural style: Traditional
    • Property subtype: Single Family Residence
    • Attached to another structure: Yes
    Materials
    • Brick, Vinyl Siding
    • Foundation: Block
    Condition
    • New construction: No
    • Year built: 1967

    Utilities & green energy

    • Sewer: Public Sewer
    • Water: Public

    Community & HOA

    Community
    • Subdivision: Ridley Park
    HOA
    • Has HOA: No
    Location
    • Region: Camp Hill
    • Municipality: EAST PENNSBORO TWP

    Financial & listing details

    • Price per square foot: $176/sqft
    • Tax assessed value: $108,800
    • Annual tax amount: $2,176
    • Date on market: 10/11/2024
    • Listing agreement: Exclusive Right To Sell
    • Listing terms: Cash,Conventional,FHA,VA Loan
    • Inclusions: Kitchen Refrigerator, Clothes Washer, Clothes Dryer, Stand Alone Freezer, Bar, Bar And Stools & Hutch In Lower Level
    • Ownership: Fee Simple

    Price history

    DateEventPrice
    11/22/2024Sold$215,000+0%$176/sqft
    Source: Bright MLS #PACB2035866 Report a problem
    10/16/2024Pending sale$214,900$176/sqft
    Source: Bright MLS #PACB2035866 Report a problem
    10/11/2024Listed for sale$214,900$176/sqft
    Source: Bright MLS #PACB2035866 Report a problem

    Public tax history

    Tax history is unavailable.

    Neighborhood: 17011

    Nearby schools

    GreatSchools rating
    Schools provided by the listing agent
    • Elementary: West Creek Hills
    • Middle: East Pennsboro Area
    • High: East Pennsboro Area Shs
    • District: East Pennsboro Area

    Source: Bright MLS. This data may not be complete. We recommend contacting the local school district to confirm school assignments for this home.

    Sell for more on Zillow
    Get a Zillow Showcase℠ listing at no additional cost and you could sell for .
    $211,700
    2% more
    +$4,234
    With Zillow Showcase(estimated)
    $215,934
    Sell for more on Zillow
    Get a Zillow Showcase℠ listing at no additional cost and you could sell for .
    $211,700
    2% more
    +$4,234
    With Zillow Showcase(estimated)
    $215,934