Skip main navigation
Sold for $620,000
  • $620,000

    15 W. Granada Avenue, Lindenhurst, NY 11757

    3beds
    2,000sqft
    Single Family Residence, Residential
    Built in 1961
    4,000 Square Feet Lot
    $642,200 Zestimate®
    $310/sqft
    $3,238 Estimated rent

    Home value

    $642,200

    $578,000 - $713,000

    $3,238/mo

    Zestimate® history
    Loading
    Loading...

    Owner options

    List your home for rent

    $3,238/mo

    Rent Zestimate®

    Find your next renter with Zillow Rental Manager. Plus, with online applications, you can quickly screen prospective tenants – for free.

    Learn more

    $3,238/mo

    Rent Zestimate®

    Refinance and save

    $4,243/mo

    Est. payment

    Refinancing to a lower rate could help reduce your monthly payments and save thousands over the life of the loan.

    See today's rates

    $4,243/mo

    Est. payment

    Explore your selling options

    Work with a Zillow partner agent

    Leverage their expertise and Zillow's premium Showcase listings to get your home seen by more buyers.

    Get started

    List with your own agent

    Get your home in front of millions of buyers by listing it on Zillow.

    Learn how to do it

    Sell it yourself

    Take full control of how buyers see your home on Zillow by listing For Sale by Owner (FSBO).

    List your home

    What's special

    Inground sprinklersOversized bedroomsOpen-concept living and diningUtility roomWalk-in closetHigh vaulted ceilingsGranite countertops
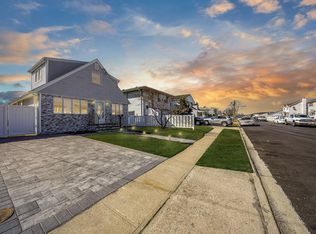
    Welcome to this gorgeous, WATERVIEW, In-Line high ranch located in the heart of the prestigious American Venice-a unique and charming waterfront-inspired community known for its picturesque canals and timeless character. This TURN-KEY, freshly painted three bedroom, two bath gem offers exceptional income and rental opportunity, making it a smart investment or ideal home for extended families. The hardscape designed stairs and pathway is adorned in pavers & stones to create an appealing exterior frame. Upon entry, a cozy foyer welcomes you to gleaming hardwood floors and high vaulted ceilings that enhance the natural lighting and spacious feel of open-concept living and dining. The immaculate kitchen boasts granite countertops, modern cabinetry, large island with extra storage - a perfect space for cooking, entertaining, and making memories! The primary bedroom is designed with an upmarket walk-in closet and high vaulted ceilings. Main entrance also offers access to the utility room, washer/dryer, a convenient hallway for storage or home office and extra closet space. The legal accessory apartment offers flexible living space with its own private entrance, a charming kitchen, brand new luxury vinyl flooring, recently painted and an oversized bedroom with double closet space and a full bathroom with a tub. Whether you're looking to generate income or need room for extended family, this home's layout offers versatility to suit your needs. Efficiency meets luxury with a host of major upgrades, including owned solar panels for energy savings, an on-demand Navien boiler and hot water system, and 200-amp electric service to power all your modern devices with ease. This home boasts the accommodation of oversized bedrooms & a full legal accessory unit without loosing the integrity of a traditional one car garage. The exterior features a 10yr young roof, lush landscaping, shed, recently installed PVC fence & Inground sprinklers for effortless outside maintenance. This low taxed home is centrally located between the the highlights of suburban lifestyle-beaches and parks!

    Zillow last checked:

    Listing updated:

    Listed by:

    Giuseppe Pinello 631-445-7308,

    Exit Realty Achieve 631-543-2009

    Bought with:

    Nicholas Ramsingh, 10401389446

    LAFFEY REAL ESTATE

    Source: OneKey® MLS as distributed by MLS GRID,MLS#: 865216MLS Logo

    Facts & features

    Interior

    Bedrooms & bathrooms
    • Bedrooms: 3
    • Bathrooms: 2
    • Full bathrooms: 2
    Bedroom 1
    • Description: spacious bedroom with walk-in closet, vaulted ceilings
    • Level: Second
    Bedroom 2
    • Description: large bedroom with ample closets
    • Level: Second
    Bathroom 1
    • Description: full bathroom with tub
    • Level: Second
    Bonus room
    • Description: 1st level hallway with closets and luxury vinyl tile flooring, utility room with washer/dryer, garage entrance-all open to 2nd floor entrance!
    • Level: First
    Bonus room
    • Description: 1 bedroom apartment w/separate rear entrance, kitchen, huge bedroom w/ double closet and a full bathroom
    • Level: First
    Kitchen
    • Description: updated kitchen, granite counters, Large Island
    • Level: Second
    Living room
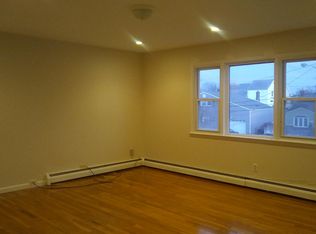
    • Description: open floor plan living room connects to kitchen, Large bay window offering abundance of natural light, oak hardwood flooring
    • Level: Second
    Heating
    • ENERGY STAR Qualified Equipment
    Cooling
    • Wall/Window Unit(s)
    Appliances
    • Included: Convection Oven, Cooktop, Dishwasher, Dryer, Electric Range, Microwave, Refrigerator, Tankless Water Heater, Washer
    • Laundry: In Hall
    Features
    • First Floor Bedroom, First Floor Full Bath, Cathedral Ceiling(s), Ceiling Fan(s), Granite Counters, Kitchen Island, Open Floorplan, Open Kitchen, Recessed Lighting
    • Flooring: Hardwood, Vinyl
    • Attic: Partial
    • Has fireplace: No
    Interior area
    • Total structure area: 2,000
    • Total interior livable area: 2,000 sqft

    Property

    Parking
    • Total spaces: 1
    • Parking features: Garage
    • Garage spaces: 1
    Features
    • Levels: Two
    • Fencing: Full,Vinyl
    Lot
    • Size: 4,000 Square Feet
    • Dimensions: 40 x 100
    • Features: Back Yard, Landscaped, Sprinklers In Front, Sprinklers In Rear
    Details
    • Parcel number: 472000560040
    • Special conditions: None

    Construction

    Type & style
    • Home type: SingleFamily
    • Property subtype: Single Family Residence, Residential
    Condition
    • Updated/Remodeled
    • Year built: 1961

    Utilities & green energy

    • Sewer: Public Sewer
    • Water: Public
    • Utilities for property: Natural Gas Connected
    Green energy
    • Energy generation: Solar

    Community & HOA

    Community
    • Subdivision: American Venice
    HOA
    • Has HOA: No
    Location
    • Region: Lindenhurst

    Financial & listing details

    • Price per square foot: $310/sqft
    • Tax assessed value: $2,960
    • Annual tax amount: $11,477
    • Date on market: 5/29/2025
    • Cumulative days on market: 28 days
    • Listing agreement: Exclusive Right To Sell

    Price history

    DateEventPrice
    11/13/2025Sold$620,000$310/sqft
    Source: Public Record Report a problem
    8/25/2025Sold$620,000+7.1%$310/sqft
    Source: OneKey® MLS as distributed by MLS GRID #865216 Report a problem
    6/26/2025Pending sale$579,000$290/sqft
    Source: OneKey® MLS as distributed by MLS GRID #865216 Report a problem
    5/29/2025Listed for sale$579,000+108.2%$290/sqft
    Source: OneKey® MLS as distributed by MLS GRID #865216 Report a problem
    9/23/2015Listing removed$1,150$1/sqft
    Source: New island realty Report a problem
    8/22/2015Listed for rent$1,150$1/sqft
    Source: New island realty Report a problem
    5/15/2009Sold$278,100-7%$139/sqft
    Source: Public Record Report a problem
    11/15/2008Price change$299,000-3.2%$150/sqft
    Source: Century 21 #2103167 Report a problem
    8/16/2008Listed for sale$309,000$155/sqft
    Source: Century 21 #2103167 Report a problem

    Public tax history

    YearProperty taxesTax assessment
    2025-- $2,960
    2024-- $2,960
    2023-- $2,960
    2022-- $2,960
    2021-- $2,960
    2020-- $2,960
    2019-- $2,960
    2018-- $2,960
    2017$9,548 $2,960
    2016-- $2,960
    2015-- $2,960
    2014-- $2,960 +8.8%
    2013-- $2,720
    2012-- $2,720
    2011-- $2,720 -15.3%
    2010-- $3,210
    2009-- $3,210
    2008-- $3,210
    2007$6,705 -3.9%$3,210
    2005$6,976 +8.3%$3,210
    2004$6,442 +6%$3,210
    2003$6,078 +4.5%$3,210
    2002$5,817 $3,210
    2001-- $3,210
    2000$4,908 $3,210
    Find assessor info on the county website

    Neighborhood: 11757

    Nearby schools

    GreatSchools rating
    Schools provided by the listing agent
    • Elementary: Great Neck Road Elementary School
    • Middle: Copiague Middle School
    • High: Walter G O'Connell Copiague High Sch

    Source: OneKey® MLS as distributed by MLS GRID. This data may not be complete. We recommend contacting the local school district to confirm school assignments for this home.

    Get a cash offer in 3 minutes
    Find out how much your home could sell for in as little as 3 minutes with a no-obligation cash offer.
    Estimated market value
    $642,200
    Get a cash offer in 3 minutes
    Find out how much your home could sell for in as little as 3 minutes with a no-obligation cash offer.
    Estimated market value
    $642,200