**Schedule a showing today!** This stunning property offers the perfect blend of modern luxury and thoughtful design. From the moment you step inside, you'll be captivated by the open floor plan, showcasing a beautifully appointed kitchen with granite counters, stylish cabinets and ample space. Downstairs you'll discover a versatile space, ideal for a bedroom or office, complete with built-in closets and a coffered ceiling. The updated full bathroom features a walk-in shower, adding a touch of contemporary elegance with Restoration Hardware fixtures. Upstairs, enjoy the convenience of a laundry area with new wifi-enabled appliances and shelving. The guest bedroom boasts an ensuite bathroom and a spacious walk-in closet while the loft area provides an additional flexible space for your lifestyle. Escape to the expansive master suite, featuring a tray ceiling and two walk-in closets. The master bathroom includes double vanities, a garden tub, and walk-in shower. Step onto the balcony and take in the serene surroundings. The backyard is an entertainer's dream, with upgrades including an outdoor kitchen, Sonos sound system, and built-in refrigerator. Experience the ambiance of a Phillips Hue Lighting system, all programmable via app, creating the perfect environment for your backyard. Extra bonus: along the fence is a self watering herb garden. Don’t miss the opportunity to make this exceptional property your own.
Sold for $660,000
$660,000
15 W Harvard St, Orlando, FL 32804
3beds
2,333sqft
Townhouse
Built in 2013
6,085 Square Feet Lot
$675,200 Zestimate®
$283/sqft
$3,517 Estimated rent
Home value
$675,200
$641,000 - $709,000
$3,517/mo
Zestimate® history
Owner options
List your home for rent
$3,517/mo
Rent Zestimate®
Find your next renter with Zillow Rental Manager. Plus, with online applications, you can quickly screen prospective tenants – for free.
$3,517/mo
Rent Zestimate®
Refinance and save
$4,677/mo
Est. payment
Refinancing to a lower rate could help reduce your monthly payments and save thousands over the life of the loan.
$4,677/mo
Est. payment
Explore your selling options
Work with a Zillow partner agent
Leverage their expertise and Zillow's premium Showcase listings to get your home seen by more buyers.
Get startedList with your own agent
Get your home in front of millions of buyers by listing it on Zillow.
Learn how to do itSell it yourself
Take full control of how buyers see your home on Zillow by listing For Sale by Owner (FSBO).
List your homeWhat's special
Zillow last checked:
Listing updated:
Listed by:
Annie Redd 407-756-6440,
AGILE GROUP REALTY 813-569-6294
Bought with:
Charity Liao, LLC, 3556781
EXP REALTY LLC
Source: Stellar MLS,MLS#: L4942217 Originating MLS: Tampa
Originating MLS: Tampa
Facts & features
Interior
Bedrooms & bathrooms
- Bedrooms: 3
- Bathrooms: 3
- Full bathrooms: 3
Rooms
- Room types: Loft
Primary bedroom
- Features: Walk-In Closet(s)
- Level: Second
Primary bathroom
- Level: Second
Kitchen
- Level: First
- Dimensions: 10x15
Living room
- Level: First
- Dimensions: 10x17
Heating
- Central, Electric, Heat Pump
Cooling
- Central Air
Appliances
- Included: Dishwasher, Disposal, Dryer, Electric Water Heater, Microwave, Range, Refrigerator, Washer
- Laundry: Inside, Laundry Room, Upper Level, Washer Hookup
Features
- Coffered Ceiling(s), Crown Molding, High Ceilings, Kitchen/Family Room Combo, Open Floorplan, PrimaryBedroom Upstairs, Smart Home, Solid Wood Cabinets, Stone Counters, Tray Ceiling(s), Walk-In Closet(s)
- Flooring: Bamboo, Ceramic Tile, Engineered Hardwood
- Doors: French Doors, Outdoor Grill, Outdoor Kitchen
- Windows: Blinds, Window Treatments
- Has fireplace: No
Interior area
- Total structure area: 2,625
- Total interior livable area: 2,333 sqft
Property
Parking
- Total spaces: 1
- Parking features: Garage - Attached
- Attached garage spaces: 1
Features
- Levels: Two
- Stories: 2
- Patio & porch: Patio, Rear Porch
- Exterior features: Balcony, Dog Run, Irrigation System, Lighting, Outdoor Grill, Outdoor Kitchen, Sidewalk
Lot
- Size: 6,085 Square Feet
- Features: City Lot, Sidewalk
- Residential vegetation: Bamboo
Details
- Additional structures: Outdoor Kitchen
- Parcel number: 292214405600050
- Zoning: R-2A/T/W
- Special conditions: None
Construction
Type & style
- Home type: Townhouse
- Architectural style: Contemporary
- Property subtype: Townhouse
Materials
- Block, Stucco
- Foundation: Slab
- Roof: Shingle
Condition
- New construction: No
- Year built: 2013
Utilities & green energy
- Sewer: Public Sewer
- Water: Public
- Utilities for property: BB/HS Internet Available, Cable Available, Cable Connected, Electricity Connected, Fiber Optics, Public, Sewer Connected, Street Lights, Underground Utilities, Water Connected
Green energy
- Indoor air quality: HVAC Filter MERV 8+
- Water conservation: Drip Irrigation
Community & HOA
Community
- Features: None
- Pet fee: $0 monthly
- Subdivision: CHARLES JOY SUB
HOA
- Has HOA: No
- Services included: None
Location
- Region: Orlando
Financial & listing details
- Price per square foot: $283/sqft
- Tax assessed value: $505,691
- Annual tax amount: $6,704
- Date on market: 2/1/2024
- Cumulative days on market: 6 days
- Listing terms: Cash,Conventional,FHA,VA Loan
- Ownership: Fee Simple
- Total actual rent: 0
- Electric utility on property: Yes
- Road surface type: Brick
Price history
| Date | Event | Price |
|---|---|---|
| 3/25/2024 | Sold | $660,000$283/sqft |
Source:  Stellar MLS #L4942217 Report a problem Stellar MLS #L4942217 Report a problem | ||
| 2/8/2024 | Pending sale | $660,000$283/sqft |
Source: Stellar MLS #L4942217 Report a problem | ||
| 2/1/2024 | Listed for sale | $660,000+46.7%$283/sqft |
Source: Stellar MLS #L4942217 Report a problem | ||
| 2/15/2019 | Sold | $450,000-2%$193/sqft |
Source: Public Record Report a problem | ||
| 12/15/2018 | Listed for sale | $459,000+24.1%$197/sqft |
Source: ANNE ROGERS REALTY GROUP INC #O5752296 Report a problem | ||
| 3/7/2014 | Sold | $370,000+31%$159/sqft |
Source: Stellar MLS #O5183180 Report a problem | ||
| 8/28/2013 | Sold | $282,500+169%$121/sqft |
Source: Public Record Report a problem | ||
| 7/16/2012 | Sold | $105,000-30%$45/sqft |
Source: Stellar MLS #O5072707 Report a problem | ||
| 11/11/2011 | Listed for sale | $149,900-16.7%$64/sqft |
Source: RE/MAX 200 Realty #O5072707 Report a problem | ||
| 3/24/2011 | Listing removed | $180,000$77/sqft |
Source: Owner Report a problem | ||
| 11/22/2009 | Price change | $180,000-10%$77/sqft |
Source: Owner Report a problem | ||
| 10/12/2009 | Price change | $200,000-7%$86/sqft |
Source: Owner Report a problem | ||
| 5/23/2009 | Price change | $215,000-4.4%$92/sqft |
Source: Owner Report a problem | ||
| 2/28/2009 | Listed for sale | $225,000-27.4%$96/sqft |
Source: Owner Report a problem | ||
| 1/5/2006 | Sold | $309,900$133/sqft |
Source: Public Record Report a problem | ||
Public tax history
| Year | Property taxes | Tax assessment |
|---|---|---|
| 2024 | $7,180 +4% | $430,255 +3% |
| 2023 | $6,901 +2.9% | $417,723 +3% |
| 2022 | $6,704 +1.6% | $405,556 +3% |
| 2021 | $6,598 -0.9% | $393,744 -0.2% |
| 2020 | $6,660 +30.1% | $394,494 +28.4% |
| 2019 | $5,117 +1% | $307,306 +1.9% |
| 2018 | $5,066 | $301,576 -9.1% |
| 2017 | $5,066 +1.4% | $331,632 +4.3% |
| 2016 | $4,998 +0.5% | $317,920 +10.7% |
| 2015 | $4,976 -8.9% | $287,287 +8.5% |
| 2014 | $5,460 +421.1% | $264,717 +434.8% |
| 2013 | $1,048 -41.7% | $49,500 -45% |
| 2012 | $1,797 -10.5% | $90,000 -10.6% |
| 2011 | $2,008 -0.1% | $100,635 -3% |
| 2010 | $2,010 | $103,748 -19% |
| 2009 | -- | $128,084 -12.2% |
| 2008 | $2,733 -38% | $145,836 -41.6% |
| 2007 | $4,409 +4.2% | $249,706 +13.9% |
| 2006 | $4,233 +4.2% | $219,172 +7.6% |
| 2005 | $4,062 +17.7% | $203,777 +16.3% |
| 2004 | $3,453 -0.6% | $175,225 +0.7% |
| 2003 | $3,474 +14.6% | $173,954 +14.9% |
| 2002 | $3,031 +28.4% | $151,449 +32.7% |
| 2001 | $2,361 +15.1% | $114,089 +18.5% |
| 2000 | $2,052 | $96,242 |
Find assessor info on the county website
Neighborhood: College Park
Nearby homes
- $620,4003 bd3 ba2.3k sqft17 W Harvard St, Orlando, FL 32804Off Market
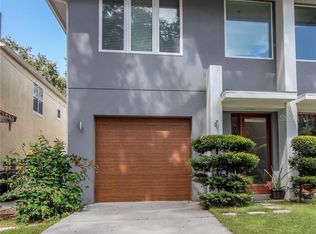
- $790,6004 bd3 ba2.2k sqft11 W Harvard St, Orlando, FL 32804Off Market
- $410,6003 bd2 ba1.6k sqft19 W Harvard St #2, Orlando, FL 32804Off Market

- $468,5003 bd3 ba1.6k sqft19 W Harvard St, Orlando, FL 32804Off Market

- $401,2003 bd3 ba1.6k sqft21 W Harvard St #1, Orlando, FL 32804Off Market
- $468,5003 bd3 ba1.6k sqft21 W Harvard St, Orlando, FL 32804Off Market
- $552,7004 bd2 ba1.7k sqft7 W Harvard St, Orlando, FL 32804Off Market
- $139,500-- bd-- ba-- sqft16 W Princeton St, Orlando, FL 32804Off Market
Nearby schools
GreatSchools rating
- 9/10Princeton Elementary SchoolGrades: PK-5Distance: 0.3 mi
- 3/10College Park Middle SchoolGrades: 6-8Distance: 1.4 mi
- 6/10Edgewater High SchoolGrades: 9-12Distance: 1.1 mi
Schools provided by the listing agent
- Elementary: Princeton Elem
- Middle: College Park Middle
- High: Edgewater High
Source: Stellar MLS. This data may not be complete. We recommend contacting the local school district to confirm school assignments for this home.
Get a cash offer in 3 minutes
Find out how much your home could sell for in as little as 3 minutes with a no-obligation cash offer.
Estimated market value
$675,200
Get a cash offer in 3 minutes
Find out how much your home could sell for in as little as 3 minutes with a no-obligation cash offer.
Estimated market value
$675,200
- Florida
- Orange County
- Orlando
- 32804
- College Park
- 15 W Harvard St
Nearby cities
Nearby neighborhoods
Nearby zip codes
Other Orlando Topics
