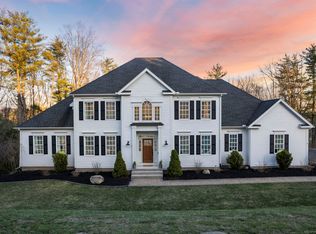
Custom built colonial in the centrally located West Hills Development. The home contains custom woodwork throughout. White coffered ceilings in the great room, and the living room. The kitchen floor plan opens to a great room, with a wood burning fireplace. Harwood floors throughout the first and second levels. Chair rails and crown molding add character to the first floor. First floor features include an office or study with built in shelves, a living room, a dining room, a great room, a pantry, and a large Trek deck off of the kitchen. The kitchen consists of top grade granite, with an island, and white cabinets. The appliances are stainless steel, and include a gas range. The large mudroom also has built-ins. There are two half baths on the first level. The master bedroom includes a generous sized sitting room, Built-ins throughout the "His and Hers" sections of the large walk-in closet, a Jacuzzi tub, and granite "His and Hers" sinks. Five bedrooms on the second level. A fully finished lower level walks out to a private yard facing Southeast and consists of 650 square feet. Natural gas, and underground public utilities throughout the development. A luxury home built by award winning Sunlight Construction in 2008.
This property is off market, which means it's not currently listed for sale or rent on Zillow. This may be different from what's available on other websites or public sources.