Skip main navigation
Sold for $3,055,000
  • $3,055,000

    15 W Mears Ave, Brant Beach, NJ 08008

    5beds
    3,144sqft
    Single Family Residence
    Built in 2017
    7,000 Square Feet Lot
    $-- Zestimate®
    $972/sqft
    $5,088 Estimated rent

    Home value

    Not available

    Estimated sales range

    Not available

    $5,088/mo

    Zestimate® history
    Loading
    Loading...

    Owner options

    List your home for rent

    $5,088/mo

    Rent Zestimate®

    Find your next renter with Zillow Rental Manager. Plus, with online applications, you can quickly screen prospective tenants – for free.

    Learn more

    $5,088/mo

    Rent Zestimate®

    Refinance and save

    $20,436/mo

    Est. payment

    Refinancing to a lower rate could help reduce your monthly payments and save thousands over the life of the loan.

    See today's rates

    $20,436/mo

    Est. payment

    Explore your selling options

    Work with a Zillow partner agent

    Leverage their expertise and Zillow's premium Showcase listings to get your home seen by more buyers.

    Get started

    List with your own agent

    Get your home in front of millions of buyers by listing it on Zillow.

    Learn how to do it

    Sell it yourself

    Take full control of how buyers see your home on Zillow by listing For Sale by Owner (FSBO).

    List your home

    What's special

    Large fireplaceCopper guttersHigh-end finishesCopper lightingBench seatingNatural lightCustom table
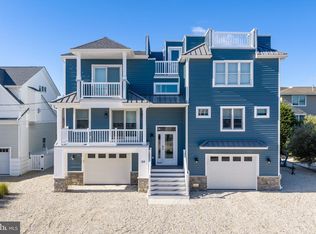
    Built in 2017 and situated on a 50 x 140 ft. lot, this impeccably designed, hand crafted custom home is like no other. The attention to detail, eye for design, high-end finishes, and tasteful decor allows this house to stand out above the rest. With over 3,100 sq, ft. of living space and 5 bedrooms, this home with unobstructed bayviews is sure to please. Curb appeal is just the beginning, the Cedar Shake shingles, eye popping window boxes, exterior shutters, brick paver walkways, copper gutters, mahogany decking, copper lighting, and professional hardscaping and landscaping all tie together perfectly to create a stunning home. Upon entering the home you are immediately greeted by a foyer adorned by wood wall detail and gleaming white oak floors that run throughout the entire home. The open concept living room, dining room, and kitchen are the focal points to the breathtaking backdrop of Barnegat Bay. A large fireplace adorned by built-ins sits front and center to an oversized living room encased with walls of glass that flood the rooms with natural light and infinite water views. The expansive kitchen offers floor to ceiling Salerno Black Walnut Cabinets and Calcutta Gold marble tops. An island extending 12 ft. is ideal for counter eating and an endless amount of workspace for the chef who enjoys spreading out. A dining area flowing seamlessly from the kitchen boasts a custom table and bench seating made especially just for this space.

    Zillow last checked:

    Listing updated:

    Listed by:

    Craig Stefanoni 609-432-1104,

    BHHS Zack Shore REALTORS

    Bought with:

    Craig Stefanoni, 8437113

    BHHS Zack Shore REALTORS

    Source: Bright MLS,MLS#: NJOC2021514MLS Logo

    Facts & features

    Interior

    Bedrooms & bathrooms
    • Bedrooms: 5
    • Bathrooms: 4
    • Full bathrooms: 3
    • 1/2 bathrooms: 1
    • Main level bathrooms: 1
    Basement
    • Area: 0
    Heating
    • Forced Air, Zoned, Natural Gas
    Cooling
    • Central Air, Zoned, Electric
    Appliances
    • Included: Central Vacuum, Dishwasher, Disposal, Oven/Range - Gas, Microwave, Refrigerator, Washer/Dryer Stacked, Gas Water Heater
    • Laundry: Main Level, Dryer In Unit, Washer In Unit
    Features
    • Attic, Entry Level Bedroom, Breakfast Area, Ceiling Fan(s), Kitchen Island, Open Floorplan, Pantry, Recessed Lighting, Bar, Primary Bath(s), Soaking Tub, Bathroom - Stall Shower, Walk-In Closet(s), Built-in Features, Kitchen - Gourmet, Bathroom - Tub Shower, Upgraded Countertops, 9'+ Ceilings, Dry Wall
    • Flooring: Marble, Wood, Ceramic Tile
    • Doors: Double Entry, French Doors
    • Windows: Double Hung, Screens, Insulated Windows, Transom, Window Treatments
    • Has basement: No
    • Number of fireplaces: 2
    • Fireplace features: Gas/Propane
    Interior area
    • Total structure area: 3,144
    • Total interior livable area: 3,144 sqft
    • Finished area above ground: 3,144
    • Finished area below ground: 0

    Property

    Parking
    • Total spaces: 4
    • Parking features: Garage Door Opener, Garage Faces Front, Crushed Stone, Attached, Driveway
    • Attached garage spaces: 1
    • Uncovered spaces: 3
    Accessibility
    • Accessibility features: None
    Features
    • Levels: Three
    • Stories: 3
    • Patio & porch: Deck, Patio, Porch
    • Exterior features: Lighting, Outdoor Shower, Lawn Sprinkler
    • Has private pool: Yes
    • Pool features: Gunite, Heated, In Ground, Pool/Spa Combo, Private
    • Has spa: Yes
    • Spa features: Hot Tub
    • Fencing: Partial
    • Has view: Yes
    • View description: Water, Bay
    • Has water view: Yes
    • Water view: Water,Bay
    • Waterfront features: Bayblock
    Lot
    • Size: 7,000 sqft
    • Dimensions: 50.00 x 140.00
    • Features: Premium, Poolside, Landscaped, Level
    Details
    • Additional structures: Above Grade, Below Grade
    • Parcel number: 1800015 7300004 04
    • Zoning: R50
    • Special conditions: Standard

    Construction

    Type & style
    • Home type: SingleFamily
    • Architectural style: Coastal
    • Property subtype: Single Family Residence
    Materials
    • Frame
    • Foundation: Flood Vent, Pilings
    • Roof: Shingle
    Condition
    • Excellent
    • New construction: No
    • Year built: 2017

    Utilities & green energy

    • Electric: 200+ Amp Service
    • Sewer: Public Sewer
    • Water: Public

    Community & neighborhood

    Security
    • Security features: Security System
    Location
    • Region: Brant Beach
    • Subdivision: Brant Beach
    • Municipality: LONG BEACH TWP

    Other

    Other facts
    • Listing agreement: Exclusive Right To Sell
    • Listing terms: Conventional,Cash
    • Ownership: Fee Simple

    Price history

    DateEventPrice
    3/1/2024Sold$3,055,000-4.4%$972/sqft
    Source: Bright MLS #NJOC2021514 Report a problem
    2/13/2024Pending sale$3,195,000$1,016/sqft
    Source: MoreMLS #22326920 Report a problem
    11/30/2023Listed for sale$3,195,000$1,016/sqft
    Source: BHHS broker feed #22326920 Report a problem
    11/17/2023Contingent$3,195,000$1,016/sqft
    Source: Bright MLS #NJOC2021514 Report a problem
    9/27/2023Listed for sale$3,195,000+52.1%$1,016/sqft
    Source: Bright MLS #NJOC2021514 Report a problem
    4/1/2020Sold$2,100,000-8.5%$668/sqft
    Source: Berkshire Hathaway HomeServices Zack Shore, REALTORS #NJOC394688_08008 Report a problem
    2/24/2020Pending sale$2,295,000$730/sqft
    Source: Berkshire Hathaway Home Services Zack Shore, REALTORS #22004232 Report a problem
    2/24/2020Listed for sale$2,295,000$730/sqft
    Source: Berkshire Hathaway HomeServices Zack Shore Realtors #22004232 Report a problem
    2/24/2020Pending sale$2,295,000$730/sqft
    Source: Berkshire Hathaway HomeServices Zack Shore Realtors #22004232 Report a problem
    2/24/2020Pending sale$2,295,000$730/sqft
    Source: Berkshire Hathaway HomeServices Zack Shore Realtors #22004232 Report a problem
    9/18/2019Price change$2,295,000-4.2%$730/sqft
    Source: BHHS Zack Shore REALTORS #NJOC141744 Report a problem
    6/5/2019Listed for sale$2,395,000$762/sqft
    Source: BHHS Zack Shore REALTORS #4066892 Report a problem

    Public tax history

    YearProperty taxesTax assessment
    2020$10,533 +3.1%$1,050,100
    2019$10,217 -0.5%$1,050,100
    2018$10,270 +98.4%$1,050,100 +135.3%
    2017$5,177 +0.1%$446,300 -15%
    2016$5,171 +2.5%$525,000
    2015$5,045 $525,000

    Find assessor info on the county website

    Neighborhood: Brant Beach

    Nearby schools

    GreatSchools rating