Skip main navigation
Sold for $597,500
  • $597,500

    15 W Preston St, Orlando, FL 32804

    3beds
    2,094sqft
    Single Family Residence
    Built in 1952
    8,239 Square Feet Lot
    $597,500 Zestimate®
    $285/sqft
    $3,306 Estimated rent

    Home value

    $597,500

    $550,000 - $645,000

    $3,306/mo

    Zestimate® history
    Loading
    Loading...

    Owner options

    List your home for rent

    $3,306/mo

    Rent Zestimate®

    Find your next renter with Zillow Rental Manager. Plus, with online applications, you can quickly screen prospective tenants – for free.

    Learn more

    $3,306/mo

    Rent Zestimate®

    Refinance and save

    $4,256/mo

    Est. payment

    Refinancing to a lower rate could help reduce your monthly payments and save thousands over the life of the loan.

    See today's rates

    $4,256/mo

    Est. payment

    Explore your selling options

    Work with a Zillow partner agent

    Leverage their expertise and Zillow's premium Showcase listings to get your home seen by more buyers.

    Get started

    List with your own agent

    Get your home in front of millions of buyers by listing it on Zillow.

    Learn how to do it

    Sell it yourself

    Take full control of how buyers see your home on Zillow by listing For Sale by Owner (FSBO).

    List your home

    What's special

    Generous indoor living spacePrivate backyardExpansive outdoor entertaining areasStunning vaulted-ceiling family roomLarge paver patioFire feature
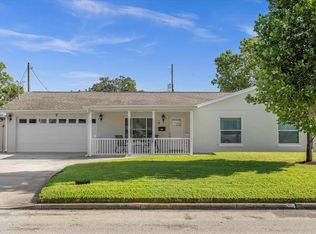
    LARGE 2100 SQ FT UPDATED, REMODELED AND EXPANDED 3 BEDROOM / 2 BATH COLLEGE PARK RESIDENCE IN THE HIGHLY DESIRABLE PRINCETON ELEMENTARY SCHOOL DISTRICT. Situated on a generous .19 ACRE LOT, this home offers a rare combination of generous indoor living space, expansive outdoor entertaining areas, and an unbeatable location in one of Orlando’s most vibrant and sought-after neighborhoods. The centerpiece of the home is the stunning vaulted-ceiling family room positioned at the heart of the floor plan, creating an open, bright, and airy atmosphere rarely found at this price point in College Park. This impressive living/dining/entertaining space flows seamlessly to the large paver patio, fire feature, and private backyard, creating a true extension of the interior living space and ideal indoor/outdoor Florida lifestyle. The thoughtfully designed split floor plan provides excellent functionality and privacy, while the additional front living room offers exceptional flexibility for a seating room & office, playroom, or secondary gathering space. A substantial list of improvements and updates has already been completed including: NEW ROOF (2023), PEX RE-PIPING, UPDATED ELECTRICAL PANELS (2023), NEW WINDOWS (2022), EXTERIOR PAINT (2023), INTERIOR PAINT (2026), Front HVAC (2023) and WATER HEATERS (2026/2019). Full improvement list attached on MLS. Perfectly positioned within walking distance to historic Dubsdread Golf Course and The Tap Room at Dubsdread, and just minutes from Edgewater Drive dining, shopping, coffee spots, community events, parks, and lakes. Also conveniently located near Lake Ivanhoe, the Ivanhoe Village Antique & Art District, AdventHealth, and the transformative Packing District development featuring the YMCA, trails, dining, and entertainment. An exceptional opportunity in one of Central Florida’s most dynamic and consistently in-demand neighborhoods.

    Zillow last checked:

    Listing updated:

    Listing Provided by:

    Robert Kurzreiter PA 407-476-4156,

    KELLER WILLIAMS REALTY AT THE PARKS 407-629-4420

    Bought with:

    Nicole Siciliano, 3532912

    KELLER WILLIAMS REALTY AT THE PARKS

    Source: Stellar MLS,MLS#: O6407332MLS LogoOriginating MLS: Orlando Regional

    Facts & features

    Interior

    Bedrooms & bathrooms
    • Bedrooms: 3
    • Bathrooms: 2
    • Full bathrooms: 2
    Primary bedroom
    • Features: Walk-In Closet(s)
    • Level: First
    • Area: 180 Square Feet
    • Dimensions: 18x10
    Bedroom 2
    • Features: Built-in Closet
    • Level: First
    • Area: 150 Square Feet
    • Dimensions: 15x10
    Bedroom 3
    • Features: Built-in Closet
    • Level: First
    • Area: 144 Square Feet
    • Dimensions: 12x12
    Primary bathroom
    • Level: First
    • Area: 180 Square Feet
    • Dimensions: 15x12
    Bathroom 2
    • Level: First
    • Area: 48 Square Feet
    • Dimensions: 8x6
    Dinette
    • Level: First
    • Area: 121 Square Feet
    • Dimensions: 11x11
    Dining room
    • Level: First
    • Area: 90 Square Feet
    • Dimensions: 10x9
    Family room
    • Level: First
    • Area: 570 Square Feet
    • Dimensions: 30x19
    Kitchen
    • Level: First
    • Area: 144 Square Feet
    • Dimensions: 12x12
    Living room
    • Level: First
    • Area: 322 Square Feet
    • Dimensions: 23x14
    Heating
    • Central, Electric
    Cooling
    • Central Air
    Appliances
    • Included: Dishwasher, Disposal, Electric Water Heater, Range, Refrigerator
    • Laundry: In Garage
    Features
    • Cathedral Ceiling(s), Ceiling Fan(s), Eating Space In Kitchen, Kitchen/Family Room Combo, Open Floorplan, Primary Bedroom Main Floor, Solid Wood Cabinets, Split Bedroom, Stone Counters
    • Flooring: Ceramic Tile, Hardwood
    • Doors: French Doors
    • Windows: Blinds, Window Treatments
    • Has fireplace: No
    Interior area
    • Total structure area: 2,418
    • Total interior livable area: 2,094 sqft

    Property

    Parking
    • Total spaces: 1
    • Parking features: Garage - Attached
    • Attached garage spaces: 1
    • Details: Garage Dimensions: 25X12
    Features
    • Levels: One
    • Stories: 1
    • Patio & porch: Patio
    • Exterior features: Lighting, Sidewalk
    • Fencing: Fenced
    Lot
    • Size: 8,239 sqft
    • Features: Sidewalk
    • Residential vegetation: Mature Landscaping, Oak Trees, Trees/Landscaped
    Details
    • Parcel number: 142229077600290
    • Zoning: R-1/T/W
    • Special conditions: None

    Construction

    Type & style
    • Home type: SingleFamily
    • Architectural style: Bungalow
    • Property subtype: Single Family Residence
    Materials
    • Block
    • Foundation: Crawlspace, Slab
    • Roof: Shingle
    Condition
    • Completed
    • New construction: No
    • Year built: 1952

    Utilities & green energy

    • Sewer: Public Sewer
    • Water: Public
    • Utilities for property: BB/HS Internet Available, Cable Available, Public, Street Lights

    Community & neighborhood

    Location
    • Region: Orlando
    • Subdivision: BONITA PARK

    HOA & financial

    HOA
    • Has HOA: No
    Other fees
    • Pet fee: $0 monthly
    Other financial information
    • Total actual rent: 0

    Other

    Other facts
    • Listing terms: Cash,Conventional,FHA,VA Loan
    • Ownership: Fee Simple
    • Road surface type: Paved, Asphalt

    Price history

    DateEventPrice
    6/16/2026Sold$597,500$285/sqft
    Source: Stellar MLS #O6407332 Report a problem
    5/20/2026Pending sale$597,500$285/sqft
    Source: Stellar MLS #O6407332 Report a problem
    5/14/2026Listed for sale$597,500+41.8%$285/sqft
    Source: Stellar MLS #O6407332 Report a problem
    9/4/2018Sold$421,500-4.2%$201/sqft
    Source: Public Record Report a problem
    7/20/2018Listed for sale$440,000+144.4%$210/sqft
    Source: KELLER WILLIAMS HERITAGE REALTY #O5722002 Report a problem
    9/11/2012Sold$180,000+87.7%$86/sqft
    Source: Public Record Report a problem
    3/24/2012Listing removed$95,900$46/sqft
    Source: 100% Real Estate Report a problem
    3/7/2012Price change$95,900+66.2%$46/sqft
    Source: foreclosure.com Report a problem
    2/10/2012Listed for sale--
    Source: Homepath Report a problem
    8/21/1997Sold$57,700$28/sqft
    Source: Public Record Report a problem

    Public tax history

    YearProperty taxesTax assessment
    2024$5,908 +4.4%$357,945 +3%
    2023$5,658 +3%$347,519 +3%
    2022$5,493 +1.6%$337,397 +3%
    2021$5,404 -1.2%$327,570 -0.4%
    2020$5,470 -8.1%$329,021 -6.1%
    2019$5,952 +139.9%$350,373 +113.2%
    2018$2,481 $164,330 -37.8%
    2017$2,481 +1.6%$264,152 +8.7%
    2016$2,441 +0.7%$243,085 +8.5%
    2015$2,425 -1.8%$224,088 +23.3%
    2014$2,468 +7.1%$181,696 +18.8%
    2013$2,306 +15.3%$153,007 +6.1%
    2012$2,000 +3.6%$144,186 -3.9%
    2011$1,931 +5.4%$149,966 -1.8%
    2010$1,831 $152,656 -21.6%
    2009-- $194,603 -10.8%
    2008$1,689 -6.7%$218,093 -7.4%
    2007$1,809 -4.9%$235,512 +6.9%
    2006$1,903 +0.6%$220,309 +17.2%
    2005$1,891 +5.7%$187,956 +10.4%
    2004$1,789 +1.6%$170,317 +6.2%
    2003$1,761 +3%$160,389 +15%
    2002$1,709 -0.7%$139,417 +4.9%
    2001$1,721 +1.2%$132,942 +16.9%
    2000$1,700 $113,702

    Find assessor info on the county website

    Neighborhood: College Park

    Nearby schools

    GreatSchools rating
    Schools provided by the listing agent
    • Elementary: Princeton Elem
    • Middle: College Park Middle
    • High: Edgewater High

    Source: Stellar MLS. This data may not be complete. We recommend contacting the local school district to confirm school assignments for this home.

    Get a cash offer in 3 minutes
    Find out how much your home could sell for in as little as 3 minutes with a no-obligation cash offer.
    Estimated market value
    $597,500
    Get a cash offer in 3 minutes
    Find out how much your home could sell for in as little as 3 minutes with a no-obligation cash offer.
    Estimated market value
    $597,500