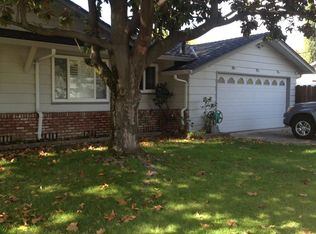
This beautifully maintained 3-bedroom, 2-bath home with a 2-car garage offers the perfect combination of comfort, style, and functionality. Situated on an oversized 0.225-acre lot, this home is filled with natural light and thoughtfully designed upgrades throughout. As you step inside, you'll immediately notice the elegant crown molding, plantation shutters, recessed lighting, and two separate fireplaces that create a warm and inviting atmosphere. The spacious bedrooms feature ceiling fans and hardwired lighting in the closets for added convenience. The heart of the home is the stunning kitchen, complete with a huge center island, premium Bosch appliances, a built-in Frigidaire beverage cooler, a pull-out microwave/speed oven combo, and beautiful soft-close cabinets and drawers. The laundry room doubles as a butler's pantry and includes a sink, while abundant storage can be found throughout the entire home. Additional features include a whole house fan, making the home comfortable and energy-efficient year-round. The finished garage is equipped with built-in cabinets and an insulated garage door, providing excellent storage and workspace options. Outside, you'll find electrical outlets, automatic sprinklers, and a garden shed. The extra-large lot offers plenty of room for gardening, entertaining, or simply enjoying the outdoors. With an abundance of sunlight, this property is truly a dream for plant lovers and gardeners alike. Every detail of this home has been carefully considered, making it a rare opportunity for buyers seeking a move-in-ready property with exceptional features and space. This home is truly a must-see!
Closed
$530,000
15 W Robinhood Dr, Stockton, CA 95207
3beds
1,843sqft
Single Family Residence
Built in 1959
9,801 Square Feet Lot
$527,400 Zestimate®
$288/sqft
$2,808 Estimated rent
Home value
$527,400
$480,000 - $580,000
$2,808/mo
Zestimate® history
Owner options
List your home for rent
$2,808/mo
Rent Zestimate®
Find your next renter with Zillow Rental Manager. Plus, with online applications, you can quickly screen prospective tenants – for free.
$2,808/mo
Rent Zestimate®
Refinance and save
$3,609/mo
Est. payment
Refinancing to a lower rate could help reduce your monthly payments and save thousands over the life of the loan.
$3,609/mo
Est. payment
Explore your selling options
Work with a Zillow partner agent
Leverage their expertise and Zillow's premium Showcase listings to get your home seen by more buyers.
Get startedList with your own agent
Get your home in front of millions of buyers by listing it on Zillow.
Learn how to do itSell it yourself
Take full control of how buyers see your home on Zillow by listing For Sale by Owner (FSBO).
List your homeWhat's special
Insulated garage doorGarden shedHuge center islandStunning kitchenTwo separate fireplacesFilled with natural lightWhole house fan
Zillow last checked:
Listing updated:
Listed by:
Donna Cartwright DRE #01468564 209-329-7347,
Berkshire Hathaway HomeServices-Drysdale Properties
Bought with:
Amin Mozeb, DRE #02177648
HOMWRX
Source: MetroList Services of CA,MLS#: 226069388Originating MLS: MetroList Services, Inc.
Facts & features
Interior
Bedrooms & bathrooms
- Bedrooms: 3
- Bathrooms: 2
- Full bathrooms: 2
Primary bedroom
- Features: Closet, Ground Floor
Primary bathroom
- Features: Shower Stall(s), Tile, Window
Dining room
- Features: Other
Kitchen
- Features: Breakfast Area, Butlers Pantry, Quartz Counter, Kitchen Island, Kitchen/Family Combo
Heating
- Central, Fireplace(s)
Cooling
- Ceiling Fan(s), Central Air, Whole House Fan
Appliances
- Included: Free-Standing Gas Range, Free-Standing Refrigerator, Gas Plumbed, Ice Maker, Dishwasher, Disposal, Microwave, Plumbed For Ice Maker, Washer/Dryer Stacked
- Laundry: Cabinets, Sink, Ground Floor, Inside Room
Features
- Flooring: Carpet, Laminate, Tile
- Number of fireplaces: 2
- Fireplace features: Brick, Living Room, Family Room
Interior area
- Total structure area: 0
- Total interior livable area: 1,843 sqft
Property
Parking
- Total spaces: 4
- Parking features: 24'+ Deep Garage, Garage Faces Front, Uncovered Parking Spaces 2+, Driveway
- Garage spaces: 2
- Uncovered spaces: 2
Features
- Fencing: Back Yard,Wood
Lot
- Size: 9,801 Square Feet
- Features: Auto Sprinkler F&R, Shape Regular, Street Lights, Landscape Back, Landscape Front, Low Maintenance
- Topography: Level,Trees Few,Level,Trees Few
Details
- Additional structures: Shed(s)
- Parcel number: 102183140000
- Zoning: sfr
- Special conditions: Standard
Construction
Type & style
- Home type: SingleFamily
- Architectural style: Ranch
- Property subtype: Single Family Residence
Materials
- Brick, Stucco, Wood, Wood Siding
- Foundation: Raised
- Roof: Composition
Condition
- Year built: 1959
Utilities & green energy
- Electric: 220 Volts
- Sewer: Public Sewer
- Water: Public, Meter Required
- Utilities for property: Cable Available, Public, DSL Available, Electric, Sewer In & Connected, Solar, Natural Gas Connected
Green energy
- Energy generation: Solar
Community & HOA
Community
- Subdivision: Sherwood Manor
HOA
- Has HOA: Yes
- Amenities included: Pool
- Services included: Pool
- HOA fee: $280 annually
Location
- Region: Stockton
Financial & listing details
- Price per square foot: $288/sqft
- Tax assessed value: $286,032
- Annual tax amount: $3,481
- Price range: $530K - $530K
- Date on market: 6/3/2026
- Road surface type: Asphalt
Price history
| Date | Event | Price |
|---|---|---|
| 7/9/2026 | Sold | $530,000$288/sqft |
Source: MetroList Services of CA #226069388 Report a problem | ||
| 6/14/2026 | Pending sale | $530,000$288/sqft |
Source: MetroList Services of CA #226069388 Report a problem | ||
| 6/14/2026 | Price change | $530,000+1%$288/sqft |
Source: MetroList Services of CA #226069388 Report a problem | ||
| 6/3/2026 | Listed for sale | $525,000+120.6%$285/sqft |
Source: MetroList Services of CA #226069388 Report a problem | ||
| 4/23/2015 | Sold | $238,000$129/sqft |
Source: Public Record Report a problem | ||
Public tax history
| Year | Property taxes | Tax assessment |
|---|---|---|
| 2025 | $3,481 +1.7% | $286,032 +2% |
| 2024 | $3,424 +2.3% | $280,425 +2% |
| 2023 | $3,346 +2.1% | $274,927 +2% |
| 2022 | $3,275 +4.1% | $269,537 +2% |
| 2021 | $3,145 -1.9% | $264,253 +1% |
| 2020 | $3,206 +0.4% | $261,544 +2% |
| 2019 | $3,192 +1.9% | $256,417 +2% |
| 2018 | $3,131 +5.6% | $251,390 +2% |
| 2017 | $2,964 -1.8% | $246,461 +2% |
| 2016 | $3,017 +161.8% | $241,629 +165% |
| 2015 | $1,153 | $91,174 +2% |
| 2014 | $1,153 | $89,389 +0.5% |
| 2013 | -- | $88,985 +2% |
| 2012 | -- | $87,241 +2% |
| 2011 | -- | $85,530 +0.8% |
| 2010 | -- | $84,891 -0.2% |
| 2009 | -- | $85,093 +2% |
| 2008 | -- | $83,425 +2% |
| 2007 | -- | $81,789 +2% |
| 2006 | -- | $80,186 +2% |
| 2005 | -- | $78,614 +2% |
| 2004 | -- | $77,073 +1.9% |
| 2003 | -- | $75,660 +4% |
| 2002 | -- | $72,723 |
| 2001 | -- | $72,723 |
Find assessor info on the county website
Neighborhood: Holiday Park
Nearby homes
- $445,1004 bd2 ba1.8k sqft11 W Robinhood Dr, Stockton, CA 95207Off Market
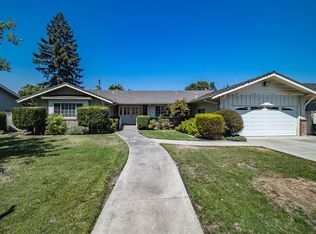
- $541,4003 bd3 ba2.3k sqft23 W Robinhood Dr, Stockton, CA 95207Off Market
- $402,2003 bd2 ba1.5k sqft28 Nottingham Dr, Stockton, CA 95207Off Market
- $433,6003 bd2 ba1.4k sqft32 Nottingham Dr, Stockton, CA 95207Off Market
- $425,1003 bd2 ba1.2k sqft24 Nottingham Dr, Stockton, CA 95207Off Market
- $435,6003 bd2 ba1.6k sqft36 Nottingham Dr, Stockton, CA 95207Off Market
- $498,1003 bd3 ba1.8k sqft31 W Robinhood Dr, Stockton, CA 95207Off Market
- $660,7004 bd4 ba3.8k sqft14 W Robinhood Dr, Stockton, CA 95207Off Market
Nearby schools
GreatSchools rating
- 3/10Maxine Hong Kingston Elementary SchoolGrades: K-8Distance: 0.6 mi
- 3/10Cesar Chavez High SchoolGrades: 9-12Distance: 2.2 mi
- 2/10Adams Elementary SchoolGrades: K-8Distance: 0.6 mi
Get a cash offer in 3 minutes
Find out how much your home could sell for in as little as 3 minutes with a no-obligation cash offer.
Estimated market value
$527,400
Get a cash offer in 3 minutes
Find out how much your home could sell for in as little as 3 minutes with a no-obligation cash offer.
Estimated market value
$527,400
- California
- San Joaquin County
- Stockton
- 95207
- Holiday Park
- 15 W Robinhood Dr
Nearby cities
Nearby neighborhoods
Nearby zip codes
Other Stockton Topics
