Coastal Charm awaits at this 4 bedroom 4 bath 2,774 SF Seaside beach cottage located directly on 30A and the corner of W Ruskin St. just one block from the Seaside town center and across the street from one of Seaside's nine private beach accesses. This home offers wood flooring and ceiling and white shiplap walls throughout and an abundance of porch space on each level allowing you to take advantage of Florida beach living. This beach abode has a reverse floor plan with the main living area on the second floor allowing you to enjoy views of the gulf of Mexico better. The first floor offers the master bedroom and master bath along with 2 additional bedrooms, each with their own ensuite. The second floor boasts a soaring vaulted white shiplap ceiling accented with beautiful white wood beams and a large wrap around porch. The kitchen is complete with stainless steel GE appliances, beautiful marble countertops, a breakfast bar, a built in wine shelf over the refrigerator, and a large pantry. The kitchen opens to the dining area which opens to the large living room that has built in shelving and cabinetry that accent both sides of the wood burning fireplace. The second floor open floor plan is a great space to enjoy spending time and making memories with friends and family alike. The second floor has one bedroom with a built in bed and also a full bathroom. Journey on up to the 3rd floor which has panoramic views of the Gulf of Mexico! Take a seat at one of the window ledge bar stools and enjoy a glass of wine from the wine refrigerator or wander on out to the rooftop terrace and smell the salt air and listen to all the sounds that the Gulf of Mexico and town of Seaside have to offer! Seaside is an iconic beach town located on the scenic 30A corridor and was founded by Robert & Daryl Davis in 1981. Seaside is situated on 80 acres but is a pedestrian scaled beach town designed so that all of your needs are within a short walk or bicycle ride away. Seaside offers 3 community pools, a fitness center, tennis courts, pickle ball courts, croquet, shuffleboard, horseshoes, a post office, chapel, rep theatre, 9 private beach accesses, restaurants and retail stores.
This home was built in 1990; the interior baths and kitchen etc have all been remodeled; a new roof was put on in 2013; new hvac systems were installed in 2020; the exterior siding does need some repair and the home is being offered AS-IS.
Sold for $3,900,000
$3,900,000
15 W Ruskin St, Pt Washington, FL 32459
4beds
2,774sqft
Single Family Residence
Built in 1990
5,500 Square Feet Lot
$3,916,200 Zestimate®
$1,406/sqft
$4,235 Estimated rent
Home value
$3,916,200
$2.94M - $5.21M
$4,235/mo
Zestimate® history
Owner options
List your home for rent
$4,235/mo
Rent Zestimate®
Find your next renter with Zillow Rental Manager. Plus, with online applications, you can quickly screen prospective tenants – for free.
$4,235/mo
Rent Zestimate®
Refinance and save
$23,704/mo
Est. payment
Refinancing to a lower rate could help reduce your monthly payments and save thousands over the life of the loan.
$23,704/mo
Est. payment
Explore your selling options
Work with a Zillow partner agent
Leverage their expertise and Zillow's premium Showcase listings to get your home seen by more buyers.
Get startedList with your own agent
Get your home in front of millions of buyers by listing it on Zillow.
Learn how to do itSell it yourself
Take full control of how buyers see your home on Zillow by listing For Sale by Owner (FSBO).
List your homeWhat's special
Zillow last checked:
Listing updated:
Listed by:
Andy Wiggins 850-231-9007,
The Beach Group Properties LLC,
Ron Romano,
The Beach Group Properties LLC
Bought with:
Jacqueline J Barker, 419322
Seaside Community Realty Inc
Source: ECAOR,MLS#: 928265
Facts & features
Interior
Bedrooms & bathrooms
- Bedrooms: 4
- Bathrooms: 4
- Full bathrooms: 4
Bedroom
- Level: First
- Area: 150 Square Feet
- Dimensions: 15 x 10
Bedroom
- Level: Second
- Area: 100 Square Feet
- Dimensions: 10 x 10
Primary bathroom
- Level: First
- Area: 96 Square Feet
- Dimensions: 12 x 8
Kitchen
- Level: Second
- Area: 154 Square Feet
- Dimensions: 14 x 11
Living room
- Level: Second
- Area: 408 Square Feet
- Dimensions: 24 x 17
Media room
- Level: First
- Area: 294 Square Feet
- Dimensions: 21 x 14
Heating
- Central
Cooling
- Central Air, Ceiling Fan(s)
Appliances
- Included: Dishwasher, Disposal, Dryer, Microwave, Washer, Electric Water Heater
- Laundry: Washer/Dryer Hookup
Features
- Breakfast Bar, Bookcases, Vaulted Ceiling(s), Owner's Closet, Pantry, Woodwork Painted
- Flooring: Hardwood, Tile
- Windows: Window Treatments
- Has fireplace: Yes
- Furnished: Yes
- Common walls with other units/homes: No Common Walls
Interior area
- Total structure area: 2,774
- Total interior livable area: 2,774 sqft
Property
Features
- Stories: 3
- Patio & porch: Covered, Deck, Porch, Screened
- Exterior features: Outdoor Shower
- Fencing: Partial
- Has view: Yes
- View description: Gulf
- Has water view: Yes
- Water view: Gulf
Lot
- Size: 5,500 Square Feet
- Dimensions: 100 x 55
- Features: Corner Lot, Covenants, Restrictions, Within 1/2 Mile to Water
Details
- Parcel number: 153S192513000B0010
- Zoning description: Resid Single Family
Construction
Type & style
- Home type: SingleFamily
- Architectural style: Florida Cottage
- Property subtype: Single Family Residence
Materials
- Wood Siding, Trim Wood
- Foundation: Pillar/Post/Pier
- Roof: Membrane,Metal
Condition
- Construction Complete,Needs Work
- New construction: No
- Year built: 1990
Utilities & green energy
- Water: Public
Community & HOA
Community
- Features: Beach, Deed Access, Fitness Center, Pavillion/Gazebo, Picnic Area, Playground, Pool, TV Cable, Tennis Court(s), Waterfront, Pickleball, Short Term Rental - Allowed
- Security: Smoke Detector(s)
- Subdivision: SEASIDE 05
Location
- Region: Pt Washington
Financial & listing details
- Price per square foot: $1,406/sqft
- Annual tax amount: $17,983
- Date on market: 7/22/2023
Price history
| Date | Event | Price |
|---|---|---|
| 4/8/2024 | Sold | $3,900,000-8.2%$1,406/sqft |
Source:  ECAOR #928265 Report a problem ECAOR #928265 Report a problem | ||
| 2/23/2024 | Pending sale | $4,250,000$1,532/sqft |
Source: ECAOR #928265 Report a problem | ||
| 12/28/2023 | Price change | $4,250,000-14.9%$1,532/sqft |
Source: ECAOR #928265 Report a problem | ||
| 7/22/2023 | Listed for sale | $4,995,000$1,801/sqft |
Source: ECAOR #928265 Report a problem | ||
Public tax history
Tax history is unavailable.
Neighborhood: 32459
Nearby homes
- $3,900,0004 bd4 ba2.5k sqft15 Ruskin St, Santa Rosa Beach, FL 32459Sold
- $2,903,5004 bd5 ba2k sqft21 W Ruskin St, Santa Rosa Beach, FL 32459Off Market
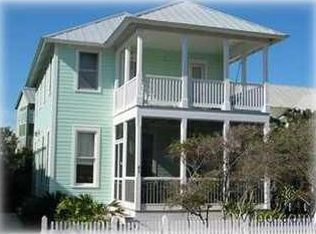
- $2,365,9003 bd2 ba1.7k sqft31 Ruskin St, Santa Rosa Beach, FL 32459Off Market
- $2,743,5003 bd2 ba420 sqft14 Pensacola St, Santa Rosa Beach, FL 32459Off Market
- $---- bd-- ba-- sqft2114 E County Highway 30a, Santa Rosa Beach, FL 32459Off Market
- $3,306,7985 bd4 ba2.7k sqft22 Pensacola St, Santa Rosa Beach, FL 32459Sold
- $5,450,0003 bd4 ba2.2k sqft2110 E County Highway 30a, Santa Rosa Beach, FL 32459Sold
- $3,978,0004 bd4 ba3.5k sqft14 W Ruskin St, Santa Rosa Beach, FL 32459Off Market
Nearby schools
GreatSchools rating
- 10/10Bay Elementary SchoolGrades: K-5Distance: 4.2 mi
- 8/10Emerald Coast Middle SchoolGrades: 6-8Distance: 3 mi
- 8/10South Walton High SchoolGrades: 9-12Distance: 4.8 mi
Schools provided by the listing agent
- Elementary: Dune Lakes
- Middle: Emerald Coast
- High: South Walton
Source: ECAOR. This data may not be complete. We recommend contacting the local school district to confirm school assignments for this home.
Sell for more on Zillow
Get a Zillow Showcase℠ listing at no additional cost and you could sell for .
$3,916,200
2% more
+$78,324
With Zillow Showcase(estimated)
$3,994,524
- Florida
- Walton County
- Santa Rosa Beach
- 32459
- 15 W Ruskin St
Nearby cities
Nearby zip codes
Other Santa Rosa Beach Topics
- Apartments for Rent in 32459
- Houses for Sale in 32459
- Houses for Rent in 32459
- 32459 Real Estate
- Santa Rosa Beach Condos
- Houses for Sale in Santa Rosa Beach
- Newest Listings in Santa Rosa Beach
- Santa Rosa Beach Home Values
- Santa Rosa Beach Real Estate Agents
- Santa Rosa Beach Refinance
- Santa Rosa Beach Mortgage Rates
