Bring your vision and creativity to this 3-bedroom home offering an excellent opportunity to build equity through updates and personal touches. Situated on a 0.41-acre lot in a peaceful rural setting, this property provides the balance of a quieter location while remaining conveniently close to town, shopping, dining, and other everyday amenities.
Inside, the open-concept layout creates a comfortable flow between the main living spaces, offering a versatile floor plan ready to be tailored to your needs. A first-floor laundry area adds everyday convenience, while the inviting three-season porch provides the perfect place to enjoy morning coffee, unwind with a good book, or take in the surrounding setting through much of the year.
The walk-out basement offers additional storage space and potential for a variety of uses, subject to local requirements and buyer verification. Whether you're searching for your next renovation project, a property to personalize over time, or an opportunity to invest in your future, this home offers the chance to create something uniquely your own.
Schedule your private showing today and explore the possibilities this property has to offer.
Pending
Price cut: $10.1K (9/1)
$239,900
15 W Waterman Road, Auburn, ME 04210
3beds
1,202sqft
Single Family Residence
Built in 1947
0.41 Acres Lot
$-- Zestimate®
$200/sqft
$-- HOA
What's special
Inviting three-season porchWalk-out basementFirst-floor laundry areaOpen-concept layoutPeaceful rural settingAdditional storage space
- 76 days
- 734
- 44
Zillow last checked:
Listing updated:
Listed by:
Fontaine Family-The Real Estate Leader 207-784-3800
Source: Maine Listings,MLS#: 1672653
Facts & features
Interior
Bedrooms & bathrooms
- Bedrooms: 3
- Bathrooms: 1
- Full bathrooms: 1
Bedroom 1
- Level: First
- Area: 121.77 Square Feet
- Dimensions: 11.01 x 11.06
Bedroom 2
- Level: First
- Area: 78.34 Square Feet
- Dimensions: 7.09 x 11.05
Bedroom 3
- Level: Second
- Area: 131.63 Square Feet
- Dimensions: 10.11 x 13.02
Dining room
- Level: First
- Area: 183.36 Square Feet
- Dimensions: 13.06 x 14.04
Kitchen
- Level: First
- Area: 157.1 Square Feet
- Dimensions: 12.02 x 13.07
Living room
- Level: First
- Area: 165.33 Square Feet
- Dimensions: 15.03 x 11
Heating
- Baseboard, Hot Water
Cooling
- None
Appliances
- Included: Dishwasher, Electric Range, Refrigerator
Features
- 1st Floor Bedroom
- Flooring: Carpet, Laminate
- Basement: Interior Entry,Walk-Out Access,Full,Unfinished
- Has fireplace: No
Interior area
- Total structure area: 1,202
- Total interior livable area: 1,202 sqft
- Finished area above ground: 1,202
- Finished area below ground: 0
Property
Parking
- Parking features: Paved, 1 - 4 Spaces
Lot
- Size: 0.41 Acres
- Features: Near Town, Rural, Level, Open Lot
Details
- Parcel number: AUBNM391L053
- Zoning: LDCR/RR
Construction
Type & style
- Home type: SingleFamily
- Architectural style: Cape Cod
- Property subtype: Single Family Residence
Materials
- Wood Frame, Composition, Other
- Foundation: Block, Poured Concrete
- Roof: Shingle
Condition
- Year built: 1947
Utilities & green energy
- Electric: Circuit Breakers
- Sewer: Private Sewer
- Water: Private
Community & HOA
Location
- Region: Auburn
Financial & listing details
- Price per square foot: $200/sqft
- Tax assessed value: $133,600
- Annual tax amount: $3,057
- Date on market: 7/31/2026
- Road surface type: Paved
Estimated market value
Not available
Estimated sales range
Not available
Not available
Price history
| Date | Event | Price |
|---|---|---|
| 9/28/2026 | Pending sale | $239,900$200/sqft |
Source:  Maine Listings #1672653 Report a problem Maine Listings #1672653 Report a problem | ||
| 9/1/2026 | Price change | $239,900-4%$200/sqft |
Source: Maine Listings #1672653 Report a problem | ||
| 7/31/2026 | Listed for sale | $250,000$208/sqft |
Source: Maine Listings #1672653 Report a problem | ||
| 7/26/2026 | Pending sale | $250,000$208/sqft |
Source: Maine Listings #1672653 Report a problem | ||
| 7/20/2026 | Listed for sale | $250,000+341.6%$208/sqft |
Source: Maine Listings #1672653 Report a problem | ||
| 10/25/2017 | Sold | $56,611+7%$47/sqft |
Source: Maine Listings #1321695 Report a problem | ||
| 9/18/2017 | Listed for sale | $52,900$44/sqft |
Source: Fontaine Family-The Real Estate Leader #1321695 Report a problem | ||
| 8/16/2017 | Listing removed | $52,900$44/sqft |
Source: Fontaine Family-The Real Estate Leader #1321695 Report a problem | ||
| 8/11/2017 | Listed for sale | $52,900$44/sqft |
Source: Fontaine Family-The Real Estate Leader #1321695 Report a problem | ||
Public tax history
| Year | Property taxes | Tax assessment |
|---|---|---|
| 2024 | $2,973 +10.1% | $133,600 +12.6% |
| 2023 | $2,700 | $118,700 |
| 2022 | $2,700 +14.5% | $118,700 +19.9% |
| 2021 | $2,358 +0.3% | $99,000 |
| 2020 | $2,351 0% | $99,000 |
| 2019 | $2,351 +0.3% | $99,000 |
| 2018 | $2,344 +3% | $99,000 |
| 2017 | $2,276 +2.9% | $99,000 |
| 2016 | $2,213 | $99,000 |
| 2015 | $2,213 +17% | $99,000 |
| 2013 | $1,891 -2.5% | $99,000 |
| 2012 | $1,939 -2.4% | $99,000 -3.3% |
| 2011 | $1,986 +5.9% | $102,400 |
| 2009 | $1,875 -1.2% | $102,400 -0.7% |
| 2008 | $1,898 | $103,100 +32.2% |
| 2006 | -- | $78,000 |
Find assessor info on the county website
Monthly payment
Est. payment
Payment breakdown
Explore the cost of this home by adjusting the details. Changes won't be saved.Climate risks
Neighborhood: 04210
Similar homes
- $208,0003 bd2 ba1.2k sqft403 Summer Street, Auburn, ME 04210Active
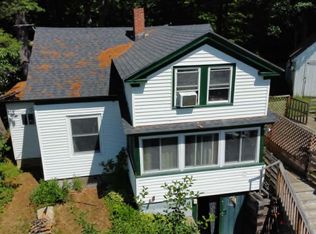
 MLS ID #1671189, Fontaine Family-The Real Estate Leader. Maine Listings
 - $249,9004 bd1 ba1.2k sqft188 Second Street, Auburn, ME 04210Active
 MLS ID #1671277, Meservier & Associates. Maine Listings
 - $243,8003 bd1 ba1.4k sqft26 Cook Street, Auburn, ME 04210Active
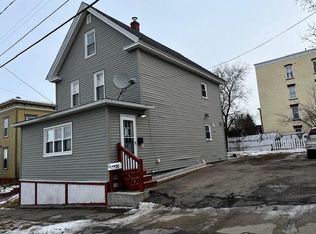 MLS ID #1672032, Berkshire Hathaway HomeServices Northeast Real Estate. Maine Listings
 - $--3 bd1 ba1.3k sqft865 Minot Ave, Auburn, ME 04210Auction
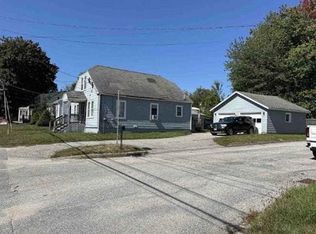 Auction.com 1
 - $265,0003 bd2 ba1.5k sqft6 Harris Street, Auburn, ME 04210ActiveMLS ID #1680257, The Maine Real Estate Experience. Maine Listings
- $269,9002 bd1 ba1.2k sqft394 Park Avenue, Auburn, ME 04210ActiveMLS ID #1681738, The Collective Real Estate Co. Maine Listings
- $325,0002 bd2 ba996 sqft38 Rose Terrace, Auburn, ME 04210ActiveMLS ID #1682717, Keller Williams Realty. Maine Listings
- $275,0003 bd2 ba1.6k sqft184 Whitney Street, Auburn, ME 04210ActiveMLS ID #1674330, Fontaine Family-The Real Estate Leader. Maine Listings
- $309,9003 bd2 ba1.1k sqft1233 Turner Street, Auburn, ME 04210ActiveMLS ID #1676733, Androvise Realty. Maine Listings
- $269,9003 bd1 ba1.3k sqft127 Broad Street, Auburn, ME 04210ActiveMLS ID #1668070, Keller Williams Realty. Maine Listings
- $265,0002 bd1 ba1.3k sqft885 Minot Avenue, Auburn, ME 04210ActiveMLS ID #1678441, A Team Realty. Maine Listings
- $210,0003 bd2 ba1k sqft240 Old Danville Road, Auburn, ME 04210ActiveMLS ID #1680861, Fontaine Family-The Real Estate Leader. Maine Listings
- $199,9993 bd3 ba1.6k sqft89 Pride Road, Auburn, ME 04210ActiveMLS ID #1671590, Better Homes & Gardens Real Estate/The Masiello Group. Maine Listings
- $325,0002 bd2 ba1.3k sqft1776 Perkins Ridge Road, Auburn, ME 04210ActiveMLS ID #1673703, Better Homes & Gardens Real Estate/The Masiello Group. Maine Listings
- $259,9003 bd2 ba1.1k sqft13 Johnson Street, Lewiston, ME 04240ActiveMLS ID #1683052, Better Homes & Gardens Real Estate/The Masiello Group. Maine Listings
- $359,0004 bd2 ba1.3k sqft1827 Minot Avenue, Auburn, ME 04210ActiveMLS ID #1682041, The Maine Real Estate Experience. Maine Listings
- $299,0003 bd2 ba1.4k sqft28 Vine Street, Auburn, ME 04210ActiveMLS ID #1682082, Meservier & Associates. Maine Listings
- $200,0002 bd2 ba1.2k sqft5 Academy Street, Auburn, ME 04210ActiveMLS ID #1682020, Fontaine Family-The Real Estate Leader. Maine Listings
- $325,0003 bd1 ba1.3k sqft73 Elmwood Road, Auburn, ME 04210ActiveMLS ID #1678790, Better Homes & Gardens Real Estate/The Masiello Group. Maine Listings
- $260,0003 bd1 ba1.2k sqft40 Fortin Way, Lewiston, ME 04240ActiveMLS ID #1681964, Home At Last Realty. Maine Listings
