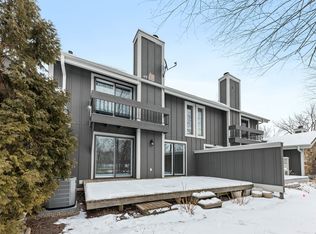
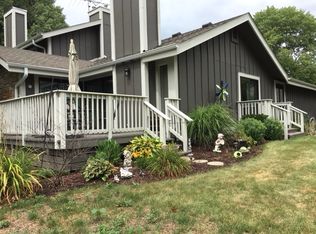
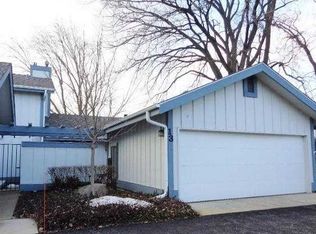
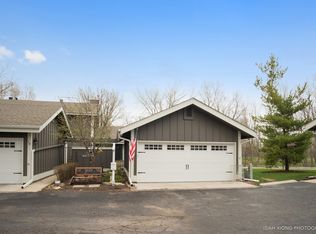
Welcome to 15 W Windsor Court, a stunning townhome nestled in the picturesque Turtle Cove community of Prestbury in Sugar Grove. This meticulously updated residence offers a perfect blend of modern amenities and serene living. Step inside to discover a completely remodeled kitchen that will impress even the most discerning home chef. Custom cabinetry, sleek granite countertops, stainless steel appliances, a stylish tiled backsplash, recessed lighting, and rich hardwood flooring come together to create a space that is as functional as it is beautiful. The heart of this home, the kitchen, overlooks the dining and living areas, creating an inviting space for both cooking and entertaining. Enjoy year-round comfort with recently installed heating and cooling systems, ensuring efficiency and peace of mind. The open-concept living room features a cozy fireplace flanked by two sliding glass doors, allowing natural light to flood the space and providing seamless access to outdoor relaxation. The stunning fireplace was recently refurbished to include new gas lines, new surround, mantle and gas logs. For those in need of a dedicated work-from-home space, the study just off the living room is a dream come true. Thoughtfully designed with built-in desks and shelving, this versatile retreat is perfect for remote work, a library, or a peaceful hideaway to enjoy the gorgeous sunset. Upstairs, you'll find two generously sized bedrooms, including a master suite with a full bath and walk-in closet space. An additional patio door and balcony allows you never ending views. The lower level is a true entertainer's delight, featuring a third full bathroom, a built-in bar complete with a wine fridge, and versatile space perfect for a recreation room, home theater, hangout...whatever! Step outside to your private courtyard entryway or enjoy the scenic views of the stream and open area to the community's beautifully landscaped grounds. You'll forget where you are! Turtle Cove is renowned for its charming, seaside-inspired ambiance, with blue and white townhomes lining the southern shore of Lake Prestbury. Residents enjoy access to walking paths, recreational facilities, golf course, pool, clubhouse, restaurant and the tranquility of Sugar Grove living. Overall, Prestbury and Turtle Cove offer a harmonious blend of natural beauty, recreational opportunities, and a strong sense of community, making them desirable places to call home. Don't miss your chance to own this stunning, move-in-ready townhome in one of Sugar Grove's most desirable neighborhoods. Schedule your private tour today!
Closed
Zillow last checked:
Listing updated:
Bought with:
Rebecca Kowalik, CSC
john greene, Realtor
Source: MRED as distributed by MLS GRID,MLS#: 12314559
Price history
| Date | Event | Price |
|---|---|---|
| 5/13/2025 | Sold | $330,000$248/sqft |
Source:  MRED as distributed by MLS GRID #12314559 Report a problem MRED as distributed by MLS GRID #12314559 Report a problem | ||
| 4/14/2025 | Pending sale | $330,000$248/sqft |
Source: MRED as distributed by MLS GRID #12314559 Report a problem | ||
| 3/30/2025 | Contingent | $330,000$248/sqft |
Source: MRED as distributed by MLS GRID #12314559 Report a problem | ||
| 3/25/2025 | Price change | $330,000-2.9%$248/sqft |
Source: MRED as distributed by MLS GRID #12314559 Report a problem | ||
| 3/18/2025 | Listed for sale | $340,000+58.1%$256/sqft |
Source: MRED as distributed by MLS GRID #12314559 Report a problem | ||
| 2/18/2021 | Sold | $215,000$162/sqft |
Source: Public Record Report a problem | ||
| 12/1/2020 | Sold | $215,000-2.3%$162/sqft |
Source:  MRED as distributed by MLS GRID #10890181 Report a problem MRED as distributed by MLS GRID #10890181 Report a problem | ||
| 10/19/2020 | Pending sale | $220,000$165/sqft |
Source: REMAX Excels #10890181 Report a problem | ||
| 10/2/2020 | Listed for sale | $220,000+7.8%$165/sqft |
Source: REMAX Excels #10890181 Report a problem | ||
| 2/12/2019 | Sold | $204,000-2.4%$153/sqft |
Source: Public Record Report a problem | ||
| 1/14/2019 | Pending sale | $209,000$157/sqft |
Source: RE/MAX Town and Country #10134309 Report a problem | ||
| 11/9/2018 | Listed for sale | $209,000+46.2%$157/sqft |
Source: RE/MAX TOWN & COUNTRY #10134309 Report a problem | ||
| 6/1/2009 | Sold | $143,000-23.5%$108/sqft |
Source: Public Record Report a problem | ||
| 3/11/2008 | Listing removed | $186,900$141/sqft |
Source: Visual Tour #06781027 Report a problem | ||
| 2/19/2008 | Listed for sale | $186,900+124.3%$141/sqft |
Source: Visual Tour #06781027 Report a problem | ||
| 10/23/1997 | Sold | $83,333$63/sqft |
Source: Public Record Report a problem | ||
Get a cash offer in 3 minutes
Find out how much your home could sell for in as little as 3 minutes with a no-obligation cash offer.
Estimated market value
$351,700
