Welcome to your perfectly updated Main Floor Living home in historic Ferry Farm. Like NEW, entire Main level has been completely renovated. Kitchen remodel includes: NEW Cabinets, NEW Countertops, NEW Stainless Steel appliances: refrigerator, dishwasher, over the range microwave and electric stove. NEW Windows, New Washer & Dryer in the basement mud room. NEW Hot Water Heater. NEW Carpet in Living Room, NEW Doors, NEW Hardware, NEW Laminate flooring. Great layout with 3 bedrooms on the Main Floor & 2 Full Bathrooms Fully Renovated. Finished Walk Up Basement with 2 Bonus Rooms/Study/Den, a Bar and a Fireplace (Seller has never used and is being Sold "AS IS"). Great entertaining space. Approximately 2,200 square feet of finished area to include a Deck and Sun Room off the LR. Fenced in backyard on approx .45 acres. Roof approximately 8 years old . ** Potential Pellet Stove or Wood Stove hook up in Living Room** Oversized Two Car Garage perfect for the car enthusiasts or hobbyist. Historic Ferry Farm is located less than 5 miles to VRE/Amtrak Station. Minutes to shopping, restaurants and entertainment in charming Old Town Fredericksburg and Central Park. Easy access to commuter routes Route 1 and I-95. Come and see for yourself!
Sold for $427,000
$427,000
15 Wakefield Ave, Fredericksburg, VA 22405
3beds
2,142sqft
Single Family Residence
Built in 1954
0.45 Acres Lot
$425,000 Zestimate®
$199/sqft
$2,480 Estimated rent
Home value
$425,000
$391,000 - $459,000
$2,480/mo
Zestimate® history
Owner options
List your home for rent
$2,480/mo
Rent Zestimate®
Find your next renter with Zillow Rental Manager. Plus, with online applications, you can quickly screen prospective tenants – for free.
$2,480/mo
Rent Zestimate®
Refinance and save
$2,559/mo
Est. payment
Refinancing to a lower rate could help reduce your monthly payments and save thousands over the life of the loan.
$2,559/mo
Est. payment
Explore your selling options
Work with a Zillow partner agent
Leverage their expertise and Zillow's premium Showcase listings to get your home seen by more buyers.
Get startedList with your own agent
Get your home in front of millions of buyers by listing it on Zillow.
Learn how to do itSell it yourself
Take full control of how buyers see your home on Zillow by listing For Sale by Owner (FSBO).
List your homeWhat's special
Sun roomFinished walk up basementFenced in backyardNew carpetNew countertopsNew windowsNew laminate flooring
Zillow last checked:
Listing updated:
Listed by:
Unie Nystrom 703-677-0049,
Coldwell Banker Realty,
Co-Listing Agent: John E Kessler 410-292-7529,
Coldwell Banker Realty
Bought with:
Non Member
Metropolitan Regional Information Systems, Inc.
Source: Bright MLS,MLS#: VAST2036560
Facts & features
Interior
Bedrooms & bathrooms
- Bedrooms: 3
- Bathrooms: 2
- Full bathrooms: 2
- Main level bathrooms: 1
- Main level bedrooms: 3
Rooms
- Room types: Living Room, Primary Bedroom, Bedroom 2, Bedroom 3, Kitchen, Family Room, Den, Sun/Florida Room, Laundry, Office
Primary bedroom
- Level: Main
Bedroom 2
- Level: Main
Bedroom 3
- Level: Main
Den
- Level: Lower
Family room
- Features: Fireplace - Wood Burning
- Level: Lower
Kitchen
- Features: Countertop(s) - Solid Surface, Flooring - Laminate Plank, Kitchen - Country, Lighting - Ceiling, Pantry
- Level: Main
Laundry
- Level: Lower
Living room
- Features: Flooring - Carpet, Window Treatments
- Level: Main
Office
- Level: Lower
Other
- Features: Flooring - Ceramic Tile
- Level: Main
Heating
- Forced Air, Natural Gas, Natural Gas Available
Cooling
- Central Air, Ceiling Fan(s), Electric
Appliances
- Included: Microwave, Dishwasher, Dryer, Exhaust Fan, Oven/Range - Electric, Refrigerator, Stainless Steel Appliance(s), Cooktop, Washer, Water Heater, Electric Water Heater
- Laundry: Lower Level, Has Laundry, In Basement, Laundry Room
Features
- Attic, Bar, Soaking Tub, Bathroom - Tub Shower, Ceiling Fan(s), Combination Dining/Living, Entry Level Bedroom, Open Floorplan, Kitchen - Country, Recessed Lighting, Walk-In Closet(s), Upgraded Countertops, Paneled Walls, Dry Wall, Wood Walls
- Flooring: Carpet, Laminate, Ceramic Tile
- Doors: Insulated, Six Panel
- Windows: Bay/Bow, Double Hung, Double Pane Windows, Replacement, Screens, Window Treatments
- Basement: Full,Finished,Heated,Space For Rooms,Sump Pump,Walk-Out Access,Windows
- Number of fireplaces: 1
- Fireplace features: Brick, Wood Burning
Interior area
- Total structure area: 2,342
- Total interior livable area: 2,142 sqft
- Finished area above ground: 1,092
- Finished area below ground: 1,050
Property
Parking
- Total spaces: 5
- Parking features: Garage Faces Front, Crushed Stone, Detached, Driveway, Off Street
- Garage spaces: 2
- Uncovered spaces: 3
Accessibility
- Accessibility features: 2+ Access Exits
Features
- Levels: Two
- Stories: 2
- Exterior features: Lighting, Boat Storage, Satellite Dish
- Pool features: None
- Fencing: Partial,Back Yard
- Has view: Yes
- View description: Garden, Park/Greenbelt, Trees/Woods, Street
Lot
- Size: 0.45 Acres
- Features: Backs to Trees, Front Yard, Landscaped, SideYard(s), Rear Yard
Details
- Additional structures: Above Grade, Below Grade
- Parcel number: 54J 1C 10
- Zoning: R1
- Special conditions: Standard
Construction
Type & style
- Home type: SingleFamily
- Architectural style: Ranch/Rambler
- Property subtype: Single Family Residence
Materials
- Vinyl Siding
- Foundation: Brick/Mortar
- Roof: Asbestos Shingle,Asphalt,Shingle
Condition
- Excellent
- New construction: No
- Year built: 1954
Utilities & green energy
- Electric: 120/240V
- Sewer: Public Sewer
- Water: Public
- Utilities for property: Above Ground, Cable Available, Sewer Available, Water Available, Cable, Satellite Internet Service
Community & HOA
Community
- Subdivision: Ferry Farms
HOA
- Has HOA: No
Location
- Region: Fredericksburg
Financial & listing details
- Price per square foot: $199/sqft
- Tax assessed value: $258,000
- Annual tax amount: $2,339
- Date on market: 3/14/2025
- Listing agreement: Exclusive Right To Sell
- Listing terms: Cash,Contract,Conventional,FHA,USDA Loan,VA Loan
- Ownership: Fee Simple
- Road surface type: Black Top
Price history
| Date | Event | Price |
|---|---|---|
| 4/18/2025 | Sold | $427,000+2.9%$199/sqft |
Source:  Bright MLS #VAST2036560 Report a problem Bright MLS #VAST2036560 Report a problem | ||
| 3/24/2025 | Pending sale | $415,000$194/sqft |
Source: Bright MLS #VAST2036560 Report a problem | ||
| 3/18/2025 | Contingent | $415,000$194/sqft |
Source: Bright MLS #VAST2036560 Report a problem | ||
| 3/14/2025 | Listed for sale | $415,000+27566.7%$194/sqft |
Source: Bright MLS #VAST2036560 Report a problem | ||
| 8/3/2013 | Listing removed | $1,500$1/sqft |
Source: Denise Vrabel #ST8110965 Report a problem | ||
| 7/14/2013 | Pending sale | $1,500$1/sqft |
Source: Sellers & Buyers Realty #ST8110965 Report a problem | ||
| 7/12/2013 | Listed for sale | $1,500$1/sqft |
Source: Sellers & Buyers Realty #ST8110965 Report a problem | ||
| 7/12/2013 | Listing removed | $1,500$1/sqft |
Source: Zillow Rental Network #ST8110965 Report a problem | ||
| 6/19/2013 | Listed for rent | $1,500$1/sqft |
Source: Zillow Rental Network #ST8110965 Report a problem | ||
| 10/17/2010 | Listing removed | $1,500$1/sqft |
Source: Denise Vrabel #302127 Report a problem | ||
| 9/4/2010 | Price change | $1,500-9.1%$1/sqft |
Source: Denise Vrabel #302127 Report a problem | ||
| 8/27/2010 | Listed for sale | $1,650-98.7%$1/sqft |
Source: Denise Vrabel #302127 Report a problem | ||
| 4/10/2001 | Sold | $129,900$61/sqft |
Source: Public Record Report a problem | ||
Public tax history
| Year | Property taxes | Tax assessment |
|---|---|---|
| 2025 | $2,383 +3.4% | $258,000 |
| 2024 | $2,305 +3.9% | $258,000 +4.4% |
| 2023 | $2,219 +5.6% | $247,200 |
| 2022 | $2,101 +6.8% | $247,200 +21.9% |
| 2021 | $1,967 | $202,800 |
| 2020 | $1,967 +4.3% | $202,800 +8.6% |
| 2019 | $1,887 +2% | $186,800 |
| 2018 | $1,849 | $186,800 +2.6% |
| 2017 | $1,849 +2.6% | $182,000 |
| 2016 | $1,802 | $182,000 +10.2% |
| 2015 | -- | $165,100 |
| 2014 | -- | $165,100 +4.4% |
| 2013 | -- | $158,200 |
| 2012 | -- | $158,200 -3.6% |
| 2011 | -- | $164,100 |
| 2010 | -- | $164,100 -25.9% |
| 2009 | -- | $221,500 |
| 2008 | -- | $221,500 -5.4% |
| 2006 | -- | $234,200 |
| 2005 | -- | $234,200 +67.3% |
| 2004 | -- | $140,000 +30.4% |
| 2003 | -- | $107,400 |
| 2002 | -- | $107,400 +8.8% |
| 2000 | -- | $98,700 |
Find assessor info on the county website
Neighborhood: 22405
Nearby homes
- $344,5004 bd1 ba2.3k sqft13 Wakefield Ave, Fredericksburg, VA 22405Off Market
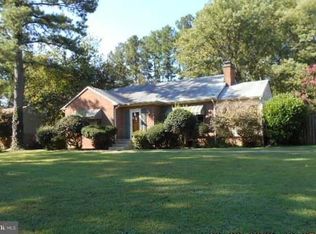
- $351,8003 bd1 ba1k sqft17 Wakefield Ave, Fredericksburg, VA 22405Off Market
- $285,9003 bd1 ba988 sqft12 Wakefield Ave, Fredericksburg, VA 22405Off Market
- $289,6002 bd1 ba988 sqft14 Wakefield Ave, Fredericksburg, VA 22405Off Market
- $312,4003 bd1 ba1.2k sqft16 Wakefield Ave, Fredericksburg, VA 22405Off Market
- $357,2002 bd1 ba2.3k sqft11 Wakefield Ave, Fredericksburg, VA 22405Off Market
- $316,9003 bd1 ba1.2k sqft19 Wakefield Ave, Fredericksburg, VA 22405Off Market
- $401,8003 bd2 ba1.8k sqft10 Wakefield Ave, Fredericksburg, VA 22405Off Market
Nearby schools
GreatSchools rating
- 6/10Ferry Farm Elementary SchoolGrades: PK-5Distance: 0.5 mi
- 6/10Donald B. Dixon-Lyle R. Smith Middle SchoolGrades: 6-8Distance: 3.1 mi
- 4/10Stafford Sr. High SchoolGrades: 9-12Distance: 4.8 mi
Schools provided by the listing agent
- Elementary: Ferry Farm
- Middle: Dixon-smith
- High: Stafford
- District: Stafford County Public Schools
Source: Bright MLS. This data may not be complete. We recommend contacting the local school district to confirm school assignments for this home.
Get a cash offer in 3 minutes
Find out how much your home could sell for in as little as 3 minutes with a no-obligation cash offer.
Estimated market value
$425,000
Get a cash offer in 3 minutes
Find out how much your home could sell for in as little as 3 minutes with a no-obligation cash offer.
Estimated market value
$425,000
- Virginia
- Stafford County
- Fredericksburg
- 22405
- 15 Wakefield Ave
Nearby cities
Nearby neighborhoods
Nearby zip codes
Other Fredericksburg Topics
