Skip main navigation
Sold for $185,000
  • $185,000

    15 Walnut Mill Ln, Cleona, PA 17042

    2beds
    922sqft
    Single Family Residence
    Built in 1988
    5,663 Square Feet Lot
    $215,800 Zestimate®
    $201/sqft
    $1,469 Estimated rent

    Home value

    $215,800

    $205,000 - $227,000

    $1,469/mo

    Zestimate® history
    Loading
    Loading...

    Owner options

    List your home for rent

    $1,469/mo

    Rent Zestimate®

    Find your next renter with Zillow Rental Manager. Plus, with online applications, you can quickly screen prospective tenants – for free.

    Learn more

    $1,469/mo

    Rent Zestimate®

    Refinance and save

    $1,335/mo

    Est. payment

    Refinancing to a lower rate could help reduce your monthly payments and save thousands over the life of the loan.

    See today's rates

    $1,335/mo

    Est. payment

    Explore your selling options

    Work with a Zillow partner agent

    Leverage their expertise and Zillow's premium Showcase listings to get your home seen by more buyers.

    Get started

    List with your own agent

    Get your home in front of millions of buyers by listing it on Zillow.

    Learn how to do it

    Sell it yourself

    Take full control of how buyers see your home on Zillow by listing For Sale by Owner (FSBO).

    List your home

    What's special

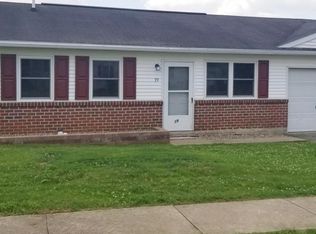
    Welcome to this delightful 2-bedroom, 1-bathroom end unit in the sought-after Walnut Mills Townhome Community. Perfectly situated just a short walk from Annville Cleona Elementary School, this home offers convenience and comfort in a prime location. Step inside to a cozy family room that seamlessly flows into a spacious eat-in kitchen, perfect for meals and entertaining. Adjacent to the kitchen is a convenient laundry room, making household chores a breeze. Upstairs, you'll find an upated modern bathroom and two generously sized bedrooms, each featuring ample closet space. The home includes a 1-car garage equipped with a recent garage door opener, providing secure parking and additional storage in addition to the driveway private parking for two cars. Enjoy the convenience of having a washer, dryer, refrigerator, electric stove, and three window A/C units, all of which remain with the home. The rear deck offers a peaceful retreat, overlooking a lovely backyard – ideal for outdoor relaxation and gatherings. This home is in move-in condition, with a well-maintained interior and exterior. A new roof was installed on the house in 2015 and on the garage in 2016, ensuring long-lasting durability. The $80 a year HOA fee covers mowing of common areas. Don’t miss the opportunity to own this nicely kept townhome in Walnut Mills. Schedule a showing today and make it yours!

    Zillow last checked:

    Listing updated:

    Listed by:

    MELODY KIENE 717-269-8864,

    Keller Williams Realty

    Bought with:

    Noah Martin, RS323886

    Berkshire Hathaway HomeServices Homesale Realty

    Source: Bright MLS,MLS#: PALN2015442MLS Logo

    Facts & features

    Interior

    Bedrooms & bathrooms
    • Bedrooms: 2
    • Bathrooms: 1
    • Full bathrooms: 1
    Basement
    • Area: 0
    Heating
    • Baseboard, Electric
    Cooling
    • Window Unit(s)
    Appliances
    • Included: Oven/Range - Electric, Refrigerator, Dryer, Washer, Electric Water Heater
    • Laundry: Hookup, Main Level, Laundry Room
    Features
    • Eat-in Kitchen, Bathroom - Tub Shower, Ceiling Fan(s), Dry Wall
    • Flooring: Carpet, Vinyl
    • Doors: Sliding Glass, Storm Door(s)
    • Windows: Double Pane Windows, Window Treatments
    • Has basement: No
    • Has fireplace: No
    Interior area
    • Total structure area: 922
    • Total interior livable area: 922 sqft
    • Finished area above ground: 922
    • Finished area below ground: 0

    Property

    Parking
    • Total spaces: 3
    • Parking features: Garage Faces Front, Asphalt, Private, Attached, Driveway, On Street
    • Attached garage spaces: 1
    • Uncovered spaces: 2
    Accessibility
    • Accessibility features: Accessible Entrance
    Features
    • Levels: Two
    • Stories: 2
    • Patio & porch: Deck
    • Exterior features: Lighting, Sidewalks, Street Lights
    • Pool features: None
    • Has view: Yes
    • View description: Garden, Street
    • Frontage length: Road Frontage: 45
    Lot
    • Size: 5,663 sqft
    • Features: Level
    Details
    • Additional structures: Above Grade, Below Grade
    • Parcel number: 1123235713669360000
    • Zoning: RESI
    • Special conditions: Standard

    Construction

    Type & style
    • Home type: SingleFamily
    • Architectural style: Traditional
    • Property subtype: Single Family Residence
    • Attached to another structure: Yes
    Materials
    • Vinyl Siding
    • Foundation: Slab
    • Roof: Shingle,Composition
    Condition
    • Very Good
    • New construction: No
    • Year built: 1988

    Utilities & green energy

    • Electric: Circuit Breakers
    • Sewer: Public Sewer
    • Water: Public
    • Utilities for property: Cable Connected, Cable, Satellite Internet Service

    Community & neighborhood

    Security
    • Security features: Smoke Detector(s)
    Location
    • Region: Cleona
    • Subdivision: Walnut Mill
    • Municipality: CLEONA BORO

    HOA & financial

    HOA
    • Has HOA: Yes
    • HOA fee: $80 annually
    • Services included: Common Area Maintenance
    • Association name: WALNUT MILL DEVELOPMENT

    Other

    Other facts
    • Listing agreement: Exclusive Right To Sell
    • Listing terms: Cash,Conventional,FHA,VA Loan
    • Ownership: Fee Simple
    • Road surface type: Black Top

    Price history

    DateEventPrice
    8/1/2024Sold$185,000+0.1%$201/sqft
    Source: Bright MLS #PALN2015442 Report a problem
    6/29/2024Pending sale$184,900$201/sqft
    Source: Bright MLS #PALN2015442 Report a problem
    6/27/2024Listed for sale$184,900+37%$201/sqft
    Source: Bright MLS #PALN2015442 Report a problem
    3/31/2022Sold$135,000+5.9%$146/sqft
    Source: Bright MLS #PALN2004064 Report a problem
    3/7/2022Pending sale$127,500$138/sqft
    Source: Bright MLS #PALN2004064 Report a problem
    3/1/2022Listed for sale$127,500+7.2%$138/sqft
    Source: Bright MLS #PALN2004064 Report a problem
    6/26/2020Sold$118,900$129/sqft
    Source: Public Record Report a problem
    5/21/2020Pending sale$118,900$129/sqft
    Source: RE/MAX Cornerstone #PALN112810 Report a problem
    3/21/2020Listed for sale$118,900$129/sqft
    Source: RE/MAX Cornerstone #PALN112810 Report a problem

    Public tax history

    YearProperty taxesTax assessment
    2025$2,380 +3.7%$96,500
    2024$2,296 +2.1%$96,500
    2023$2,248 +3.5%$96,500
    2022$2,173 +8.6%$96,500
    2021$2,001 +1.3%$96,500
    2020$1,975 +237.6%$96,500
    2019$585 -57.1%$96,500
    2018$1,364 $96,500
    2017-- $96,500
    2016-- $96,500
    2015-- $96,500
    2014-- $96,500 +599.3%
    2012-- $13,800
    2011-- $13,800
    2010-- $13,800
    2009-- $13,800
    2007-- $13,800
    2006-- $13,800

    Find assessor info on the county website

    Neighborhood: 17042

    Nearby schools

    GreatSchools rating
    Schools provided by the listing agent
    • Middle: Annville Cleona
    • High: Annville Cleona
    • District: Annville-cleona

    Source: Bright MLS. This data may not be complete. We recommend contacting the local school district to confirm school assignments for this home.

    Get pre-qualified for a loan
    At Zillow Home Loans, we can pre-qualify you in as little as 5 minutes with no impact to your credit score.

    An equal housing lender. NMLS #10287.

    Sell for more on Zillow
    Get a Zillow Showcase℠ listing at no additional cost and you could sell for .
    $215,800
    2% more
    +$4,316
    With Zillow Showcase(estimated)
    $220,116