Open House Saturday 5/3 from 12-3pm. So much to be Excited about! Original owners have lovingly maintained and updated this Middletown Gem. Tucked down a cul-de-sac, the Barron Built Colonial is 4 Bedroom and 2.5 bath. Welcoming stamped concrete walkway leads you to a composite and vinyl wrap around porch with porch swing! All the big ticket items have been addressed! Roof, Windows, Doors, HVAC, Hot Water Heater, Garage Door have all been replaced in the past few years. Kitchen has been updated with quartz and stainless, primary bathroom was fully remodeled with radiant heated floors, large walk in shower, leather finished granite, custom walk in closet. Hall bath remodel is appointed with double vanity and quartz countertop. Sellers focused on the details, adding Plantation Shutters, Crown Molding, Fresh Paint, newly installed electric fireplace, mostly all hardwood flooring, with no carpet! Lower Level is a wonderful recreation space that has a walk up to the yard. Fully fenced rear yard has stamped concrete patio and large shed. Deeded Covenants, No HOA. Located in close proximity to Downtown Middletown, Middletown Primary School, Remsburg Park, and the Middletown trails. Schedule your showing today!
Sold for $561,000
$561,000
15 Walnut Pond Ct, Middletown, MD 21769
4beds
2,244sqft
Single Family Residence
Built in 1998
10,125 Square Feet Lot
$557,500 Zestimate®
$250/sqft
$2,935 Estimated rent
Home value
$557,500
$513,000 - $602,000
$2,935/mo
Zestimate® history
Owner options
List your home for rent
$2,935/mo
Rent Zestimate®
Find your next renter with Zillow Rental Manager. Plus, with online applications, you can quickly screen prospective tenants – for free.
$2,935/mo
Rent Zestimate®
Refinance and save
$3,712/mo
Est. payment
Refinancing to a lower rate could help reduce your monthly payments and save thousands over the life of the loan.
$3,712/mo
Est. payment
Explore your selling options
Work with a Zillow partner agent
Leverage their expertise and Zillow's premium Showcase listings to get your home seen by more buyers.
Get startedList with your own agent
Get your home in front of millions of buyers by listing it on Zillow.
Learn how to do itSell it yourself
Take full control of how buyers see your home on Zillow by listing For Sale by Owner (FSBO).
List your homeWhat's special
Hall bath remodelDouble vanityFully fenced rear yardFresh paintCrown moldingHardwood flooringPlantation shutters
Zillow last checked:
Listing updated:
Listed by:
Kelly Losquadro 301-712-4930,
Long & Foster Real Estate, Inc.
Bought with:
Carolyn Young, WV0022361
Samson Properties
Bill Fowler, WVS250304133
Samson Properties
Source: Bright MLS,MLS#: MDFR2062492
Facts & features
Interior
Bedrooms & bathrooms
- Bedrooms: 4
- Bathrooms: 3
- Full bathrooms: 2
- 1/2 bathrooms: 1
- Main level bathrooms: 1
Rooms
- Room types: Dining Room, Primary Bedroom, Bedroom 2, Bedroom 3, Bedroom 4, Kitchen, Family Room, Laundry, Recreation Room, Storage Room, Bathroom 2, Primary Bathroom
Primary bedroom
- Features: Flooring - HardWood, Ceiling Fan(s), Attached Bathroom
- Level: Upper
Bedroom 2
- Features: Flooring - HardWood
- Level: Upper
Bedroom 3
- Features: Flooring - HardWood
- Level: Upper
Bedroom 4
- Features: Flooring - HardWood
- Level: Upper
Primary bathroom
- Features: Bathroom - Walk-In Shower, Granite Counters, Double Sink, Flooring - Ceramic Tile, Walk-In Closet(s), Flooring - Heated
- Level: Upper
Bathroom 2
- Features: Bathroom - Tub Shower, Countertop(s) - Quartz, Double Sink, Flooring - Ceramic Tile
- Level: Upper
Dining room
- Features: Flooring - HardWood
- Level: Main
Family room
- Features: Fireplace - Electric, Flooring - Luxury Vinyl Plank
- Level: Main
Kitchen
- Features: Ceiling Fan(s), Countertop(s) - Quartz, Flooring - Luxury Vinyl Plank, Lighting - Ceiling, Eat-in Kitchen
- Level: Main
Laundry
- Level: Lower
Recreation room
- Level: Lower
Storage room
- Level: Lower
Heating
- Heat Pump, Electric
Cooling
- Central Air, Electric
Appliances
- Included: Dishwasher, Disposal, Dryer, Oven/Range - Electric, Refrigerator, Range Hood, Stainless Steel Appliance(s), Washer, Water Treat System, Electric Water Heater
- Laundry: Lower Level, Laundry Room
Features
- Bathroom - Walk-In Shower, Breakfast Area, Ceiling Fan(s), Combination Dining/Living, Combination Kitchen/Living, Crown Molding, Family Room Off Kitchen, Floor Plan - Traditional, Formal/Separate Dining Room, Primary Bath(s), Recessed Lighting, Upgraded Countertops, Walk-In Closet(s)
- Flooring: Hardwood, Luxury Vinyl, Wood
- Doors: Sliding Glass
- Windows: Replacement, Window Treatments
- Basement: Exterior Entry,Interior Entry,Improved
- Number of fireplaces: 1
- Fireplace features: Electric
Interior area
- Total structure area: 2,888
- Total interior livable area: 2,244 sqft
- Finished area above ground: 1,744
- Finished area below ground: 500
Property
Parking
- Total spaces: 6
- Parking features: Garage Faces Front, Garage Door Opener, Inside Entrance, Concrete, Attached, Driveway
- Attached garage spaces: 2
- Uncovered spaces: 4
Accessibility
- Accessibility features: None
Features
- Levels: Three
- Stories: 3
- Patio & porch: Porch, Wrap Around
- Exterior features: Extensive Hardscape, Sidewalks, Street Lights
- Pool features: None
- Fencing: Full,Back Yard,Wood
- Has view: Yes
- View description: Mountain(s)
Lot
- Size: 10,125 Square Feet
- Features: Landscaped, No Thru Street, Open Lot
Details
- Additional structures: Above Grade, Below Grade
- Parcel number: 1103159922
- Zoning: R1
- Special conditions: Standard
Construction
Type & style
- Home type: SingleFamily
- Architectural style: Colonial
- Property subtype: Single Family Residence
Materials
- Frame
- Foundation: Permanent
- Roof: Architectural Shingle
Condition
- Excellent
- New construction: No
- Year built: 1998
- Major remodel year: 2022
Details
- Builder name: Barron Homes
Utilities & green energy
- Sewer: Public Sewer
- Water: Public
- Utilities for property: Cable
Community & HOA
Community
- Subdivision: Walnut Pond
HOA
- Has HOA: No
Location
- Region: Middletown
- Municipality: Middletown
Financial & listing details
- Price per square foot: $250/sqft
- Tax assessed value: $382,267
- Annual tax amount: $4,996
- Date on market: 5/1/2025
- Listing agreement: Exclusive Right To Sell
- Listing terms: Conventional,FHA,USDA Loan,VA Loan,Cash
- Inclusions: Ring Doorbell, Lockly Door Lock, Bathroom Hooks, Garage Cabinets, Porch Swing
- Exclusions: Rain Barrel
- Ownership: Fee Simple
Price history
| Date | Event | Price |
|---|---|---|
| 5/21/2025 | Sold | $561,000+6.9%$250/sqft |
Source:  Bright MLS #MDFR2062492 Report a problem Bright MLS #MDFR2062492 Report a problem | ||
| 5/4/2025 | Pending sale | $525,000$234/sqft |
Source: Bright MLS #MDFR2062492 Report a problem | ||
| 5/1/2025 | Listed for sale | $525,000+222.1%$234/sqft |
Source: Bright MLS #MDFR2062492 Report a problem | ||
| 6/5/1998 | Sold | $163,000$73/sqft |
Source: Public Record Report a problem | ||
Public tax history
| Year | Property taxes | Tax assessment |
|---|---|---|
| 2025 | $5,646 +13% | $382,267 +11.2% |
| 2024 | $4,996 +16.7% | $343,633 +12.7% |
| 2023 | $4,282 +3.6% | $305,000 |
| 2022 | $4,134 +3.9% | $305,000 +7.4% |
| 2021 | $3,981 +3.7% | $283,933 |
| 2020 | $3,839 | -- |
| 2019 | $3,839 | $273,400 |
| 2018 | $3,839 +14.5% | $273,400 -4.4% |
| 2017 | $3,352 -9.1% | $286,000 +9% |
| 2016 | $3,687 | $262,367 +9.9% |
| 2015 | $3,687 | $238,733 +11% |
| 2014 | $3,687 | $215,100 |
| 2013 | -- | $215,100 |
| 2012 | -- | $215,100 -25.4% |
| 2011 | -- | $288,300 0% |
| 2010 | -- | $288,310 |
| 2009 | -- | $288,310 -11.4% |
| 2008 | -- | $325,370 +15.1% |
| 2007 | -- | $282,596 +17.8% |
| 2006 | -- | $239,823 +21.7% |
| 2005 | -- | $197,050 +5.2% |
| 2004 | -- | $187,370 +5.4% |
| 2003 | -- | $177,690 +5.8% |
| 2002 | -- | $168,010 +1.9% |
| 2001 | -- | $164,880 |
Find assessor info on the county website
Neighborhood: 21769
Nearby homes
- $539,3004 bd2 ba1.8k sqft17 Walnut Pond Ct, Middletown, MD 21769Off Market
- $500,0004 bd3 ba1.8k sqft13 Walnut Pond Ct, Middletown, MD 21769Sold

- $455,0003 bd4 ba2.3k sqft11 Walnut Pond Ct, Middletown, MD 21769Sold

- $580,8004 bd3 ba2.4k sqft19 Walnut Pond Ct, Middletown, MD 21769Off Market
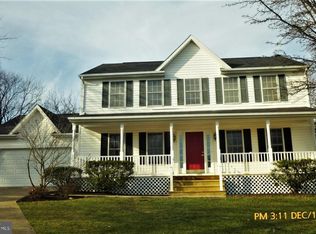
- $515,000-- bd2 ba1.8k sqft14 Walnut Pond Ct, Middletown, MD 21769Off Market
- $237,8674.94 acresClay St, Pt of rocks, MD 21777Off Market
- $519,7004 bd2 ba1.8k sqft16 Walnut Pond Ct, Middletown, MD 21769Off Market
- $490,100-- bd2 ba1.8k sqft12 Walnut Pond Ct, Middletown, MD 21769Off Market
Nearby schools
GreatSchools rating
- NAMiddletown Primary SchoolGrades: PK-2Distance: 0.2 mi
- 7/10Middletown Middle SchoolGrades: 6-8Distance: 0.7 mi
- 9/10Middletown High SchoolGrades: 9-12Distance: 0.9 mi
Schools provided by the listing agent
- Elementary: Middletown
- Middle: Middletown
- High: Middletown
- District: Frederick County Public Schools
Source: Bright MLS. This data may not be complete. We recommend contacting the local school district to confirm school assignments for this home.
Get a cash offer in 3 minutes
Find out how much your home could sell for in as little as 3 minutes with a no-obligation cash offer.
Estimated market value
$557,500
Get a cash offer in 3 minutes
Find out how much your home could sell for in as little as 3 minutes with a no-obligation cash offer.
Estimated market value
$557,500
- Maryland
- Frederick County
- Middletown
- 21769
- 15 Walnut Pond Ct
