Located in Rollins Square! Nestled in Boston's vibrant SOWA & Eight Streets neighborhoods this elegant condominium with 1,278 square feet is a blend of comfort, style, and remarkable views of Downtown Boston. Spacious living room features high ceilings & oversized windows. The open floor plan connects to a renovated kitchen, adorned with leathered granite countertops, SS appliances, and a breakfast bar adjacent to the dining area w/ built-in banquettes. The primary bedroom retreat has an ensuite bathroom w/ ceramic tile floor, wide countertop sink, and glass-enclosed shower. The custom-designed oversized walk-in closet offers abundant shelving and hanging space. Generous guest bedroom w/ensuite bath, doubles as a home office space. Professionally managed building w/elevator, deeded storage, bike storage, and one deeded garage parking as as well as neighborhood favorites like the Whole Foods, Tatte, Foodies, SOWA Health and Wellness, Peters Park, and the top South End restaurants.
Sold for $1,425,000
$1,425,000
15 Waltham St APT B-503, Boston, MA 02118
2beds
1,278sqft
Condominium
Built in 2002
-- sqft lot
$1,445,400 Zestimate®
$1,115/sqft
$6,193 Estimated rent
Home value
$1,445,400
Estimated sales range
Not available
$6,193/mo
Zestimate® history
Owner options
List your home for rent
$6,193/mo
Rent Zestimate®
Find your next renter with Zillow Rental Manager. Plus, with online applications, you can quickly screen prospective tenants – for free.
$6,193/mo
Rent Zestimate®
Refinance and save
$9,604/mo
Est. payment
Refinancing to a lower rate could help reduce your monthly payments and save thousands over the life of the loan.
$9,604/mo
Est. payment
Explore your selling options
Work with a Zillow partner agent
Leverage their expertise and Zillow's premium Showcase listings to get your home seen by more buyers.
Get startedList with your own agent
Get your home in front of millions of buyers by listing it on Zillow.
Learn how to do itSell it yourself
Take full control of how buyers see your home on Zillow by listing For Sale by Owner (FSBO).
List your homeWhat's special
Zillow last checked:
Listing updated:
Listed by:
Mission Realty Advisors 617-942-1609,
Compass 617-752-6845,
Jacqueline Giron Jaeger 617-901-4551
Bought with:
The Ryan J. Glass Team
Gibson Sotheby's International Realty
Source: MLS PIN,MLS#: 73366614
Facts & features
Interior
Bedrooms & bathrooms
- Bedrooms: 2
- Bathrooms: 2
- Full bathrooms: 2
Primary bedroom
- Level: First
Bedroom 2
- Level: First
Primary bathroom
- Features: Yes
Bathroom 1
- Level: First
Dining room
- Level: First
Kitchen
- Level: First
Living room
- Level: First
Heating
- Forced Air, Heat Pump, Natural Gas
Cooling
- Central Air
Appliances
- Included: Range, Dishwasher, Disposal, Microwave, Refrigerator, Freezer, Washer, Dryer
- Laundry: In Unit
Features
- Flooring: Engineered Hardwood
- Basement: None
- Has fireplace: No
- Common walls with other units/homes: Corner
Interior area
- Total structure area: 1,278
- Total interior livable area: 1,278 sqft
- Finished area above ground: 1,278
Property
Parking
- Total spaces: 1
- Parking features: On Street
- Garage spaces: 1
- Has uncovered spaces: Yes
Accessibility
- Accessibility features: No
Features
- Entry location: Unit Placement(Upper)
- Exterior features: Professional Landscaping
Details
- Parcel number: 4525501
- Zoning: res
- Other equipment: Intercom
Construction
Type & style
- Home type: Condo
- Property subtype: Condominium
- Attached to another structure: Yes
Materials
- Brick
- Roof: Rubber
Condition
- Year built: 2002
Utilities & green energy
- Sewer: Public Sewer
- Water: Public
Community & HOA
Community
- Features: Public Transportation, Shopping, Tennis Court(s), Park, Medical Facility, Highway Access, Public School, T-Station
- Security: Intercom
HOA
- Amenities included: Hot Water, Elevator(s), Storage
- Services included: Heat, Water, Sewer, Insurance, Maintenance Structure, Maintenance Grounds, Snow Removal, Trash, Air Conditioning, Reserve Funds
- HOA fee: $1,071 monthly
Location
- Region: Boston
Financial & listing details
- Price per square foot: $1,115/sqft
- Tax assessed value: $1,271,900
- Annual tax amount: $10,840
- Date on market: 1/19/2026
Price history
| Date | Event | Price |
|---|---|---|
| 6/18/2025 | Sold | $1,425,000+1.8%$1,115/sqft |
Source: MLS PIN #73366614 Report a problem | ||
| 5/7/2025 | Contingent | $1,400,000$1,095/sqft |
Source: MLS PIN #73366614 Report a problem | ||
| 4/30/2025 | Listed for sale | $1,400,000+89.7%$1,095/sqft |
Source: MLS PIN #73366614 Report a problem | ||
| 8/31/2011 | Sold | $738,000-6.5%$577/sqft |
Source: LINK #124407 Report a problem | ||
| 11/19/2009 | Listing removed | $789,000$617/sqft |
Source: Laurence Rideout #70988525 Report a problem | ||
| 10/16/2009 | Listed for sale | $789,000+56.2%$617/sqft |
Source: Laurence Rideout #70988525 Report a problem | ||
| 1/31/2003 | Sold | $505,000$395/sqft |
Source: LINK #40691 Report a problem | ||
Public tax history
| Year | Property taxes | Tax assessment |
|---|---|---|
| 2025 | $14,729 +9.4% | $1,271,900 +3% |
| 2024 | $13,463 -1.6% | $1,235,100 -3.1% |
| 2023 | $13,684 -0.3% | $1,274,100 +1% |
| 2022 | $13,728 +4% | $1,261,800 +2% |
| 2021 | $13,199 +10.6% | $1,237,000 +9.5% |
| 2020 | $11,931 +3.2% | $1,129,800 +3% |
| 2019 | $11,559 +6.7% | $1,096,700 +6% |
| 2018 | $10,838 +412.6% | $1,034,200 +5% |
| 2017 | $2,114 -79.7% | $984,900 +4% |
| 2016 | $10,418 +6.5% | $947,100 +17.2% |
| 2015 | $9,786 | $808,100 |
Find assessor info on the county website
Neighborhood: South End
Nearby homes
- $800,0001 bd1 ba744 sqft15 Waltham St APT B-605, Boston, MA 02118Sold

- $1,500,0002 bd2 ba1.1k sqft15 Waltham St APT B-504, Boston, MA 02118Sold

- $1,475,0002 bd2 ba1k sqft15 Waltham St APT B-601, Boston, MA 02118Sold
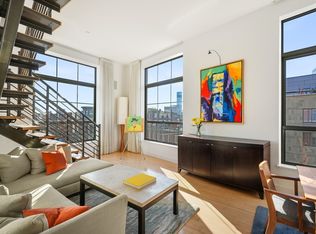
- $150,000-- bd-- ba99k sqft15 Waltham St #PKG-51, Boston, MA 02118Sold

- $1,995,0003 bd3 ba1.6k sqft1 Rollins St APT C303, Boston, MA 02118Pending
- $1,194,1002 bd2 ba1.1k sqft15 Waltham St APT B-301, Boston, MA 02118Off Market
- $725,4002 bd2 ba1.1k sqft15 Waltham St APT B-501, Boston, MA 02118Off Market
- $534,3001 bd1 ba694 sqft15 Waltham St APT B-106, Boston, MA 02118Off Market
Nearby schools
GreatSchools rating
- 3/10Blackstone Elementary SchoolGrades: PK-6Distance: 0.2 mi
- 4/10Mel H King ElementaryGrades: 2-12Distance: 0.3 mi
- 3/10Quincy Upper SchoolGrades: 6-12Distance: 0.5 mi
Schools provided by the listing agent
- Elementary: Jqs
- Middle: Jqs
- High: Jqs
Source: MLS PIN. This data may not be complete. We recommend contacting the local school district to confirm school assignments for this home.
Get a cash offer in 3 minutes
Find out how much your home could sell for in as little as 3 minutes with a no-obligation cash offer.
Estimated market value
$1,445,400
Get a cash offer in 3 minutes
Find out how much your home could sell for in as little as 3 minutes with a no-obligation cash offer.
Estimated market value
$1,445,400
- Massachusetts
- Suffolk County
- Boston
- 02118
- South End
- 15 Waltham St Apartment B-503
Nearby cities
Nearby neighborhoods
Nearby zip codes
Other Boston Topics
