Skip main navigation
Off market
  • $377,600

    15 Waltons Cir, Au Sable Forks, NY 12912

    4beds
    2,644sqft
    Single Family Residence
    Built in 1992
    1.12 Acres Lot
    $377,600 Zestimate®
    $143/sqft
    $3,058 Estimated rent

    Home value

    $377,600

    $310,000 - $449,000

    $3,058/mo

    Zestimate® history
    Loading
    Loading...

    Owner options

    List your home for rent

    $3,058/mo

    Rent Zestimate®

    Find your next renter with Zillow Rental Manager. Plus, with online applications, you can quickly screen prospective tenants – for free.

    Learn more

    $3,058/mo

    Rent Zestimate®

    Refinance and save

    $2,577/mo

    Est. payment

    Refinancing to a lower rate could help reduce your monthly payments and save thousands over the life of the loan.

    See today's rates

    $2,577/mo

    Est. payment

    Explore your selling options

    Work with a Zillow partner agent

    Leverage their expertise and Zillow's premium Showcase listings to get your home seen by more buyers.

    Get started

    List with your own agent

    Get your home in front of millions of buyers by listing it on Zillow.

    Learn how to do it

    Sell it yourself

    Take full control of how buyers see your home on Zillow by listing For Sale by Owner (FSBO).

    List your home

    What's special

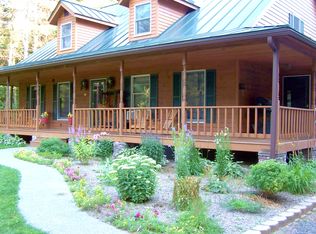
    Enter through inviting wrap around front porch into the Foyer & be impressed by dramatic 2-story Living Room with vaulted ceiling & Quadra-Fire wood burning stove highlighted by soap stone wall and cast iron accents (03).Fully equipped Island Kitchen & Dining Room are great open spaces for entertaining.Generously sized Master Suite (separate heat zone) is on the main floor overlooking inviting back green space. Master bath has jacuzzi tub, a separate shower and walk-in closet space. There are 3 upstairs bedrooms (one with a balcony) & a full bath all with wooden ceiling accents & walk-in closets. Plus basement, open deck, screened porch, recently built 2-car 2-story garage,organic garden,mo

    This property is off market, which means it's not currently listed for sale or rent on Zillow. This may be different from what's available on other websites or public sources.
    Zillow last checked:

    Listing updated:

    Listed by:

    Jean Alper, Licensed Associate Real Estate Broker,

    Engel & Volkers Lake Placid Real Estate

    Bought with:

    Colleen Holmes, 10371200222

    Engel & Volkers Lake Placid Real Estate

    Source: ACVMLS,MLS#: 157826MLS Logo

    Facts & features

    Interior

    Bedrooms & bathrooms
    • Bedrooms: 4
    • Bathrooms: 3
    • Full bathrooms: 2
    • 1/2 bathrooms: 1
    Primary bedroom
    • Description: 18.5x13.7
    • Features: Carpet
    Bedroom 2
    • Description: 16x11.6
    • Features: Carpet
    Bedroom 3
    • Description: 17x13
    • Features: Carpet
    Bathroom
    • Description: 9x11
    • Features: Ceramic Tile
    Den
    • Features: Other
    Dining room
    • Description: 14x11
    • Features: Carpet
    Great room
    • Features: Ceramic Tile
    Kitchen
    • Description: 17.4x14.3
    • Features: Vinyl
    Living room
    • Description: 21x18.7
    • Features: Carpet
    Office
    • Features: Other
    Other
    • Features: Carpet
    Utility room
    • Description: 10x6.7
    • Features: Vinyl
    Heating
    • Forced Air, Free Standing Stove, Oil
    Cooling
    • None
    Appliances
    • Included: Dishwasher, Electric Cooktop, Electric Oven, Gas Cooktop, Gas Oven, Gas Range, Microwave
    • Laundry: Electric Dryer Hookup, Gas Dryer Hookup, Washer Hookup
    Features
    • Cathedral Ceiling(s), Ceiling Fan(s), Central Vacuum, Vaulted Ceiling(s), Walk-In Closet(s)
    • Doors: French Doors
    • Windows: Wood Frames
    • Basement: Full
    • Number of fireplaces: 2
    • Fireplace features: Living Room, Masonry, Wood Burning Stove
    • Common walls with other units/homes: 2+ Common Walls
    Interior area
    • Total structure area: 2,644
    • Total interior livable area: 2,644 sqft
    • Finished area above ground: 2,644

    Property

    Parking
    • Total spaces: 2
    • Parking features: Deck, Garage Door Opener
    • Garage spaces: 2
    Features
    • Levels: Two
    • Patio & porch: Enclosed, Porch, Screened
    • Exterior features: Balcony
    • Has spa: Yes
    • Spa features: Bath
    • Has view: Yes
    • View description: Meadow, Trees/Woods
    Lot
    • Size: 1.12 Acres
    • Features: Few Trees, Landscaped, Many Trees, Wooded
    Details
    • Parcel number: 341.120.26
    • Zoning: Residential
    • Special conditions: Standard

    Construction

    Type & style
    • Home type: SingleFamily
    • Architectural style: Cape Cod
    • Property subtype: Single Family Residence
    Materials
    • Wood Siding
    • Roof: Metal
    Condition
    • Year built: 1992

    Utilities & green energy

    • Sewer: Septic Tank
    • Utilities for property: Internet Available, Water Connected

    Community & HOA

    Community
    • Subdivision: None
    HOA
    • Has HOA: No
    • Amenities included: None
    • Services included: None
    Location
    • Region: Au Sable Forks

    Financial & listing details

    • Price per square foot: $143/sqft
    • Annual tax amount: $3,840
    • Date on market: 10/1/2016
    • Listing agreement: Exclusive Right To Sell
    • Listing terms: Cash,Conventional,FHA,USDA Loan,VA Loan

    Price history

    DateEventPrice
    7/7/2017Sold$215,000$81/sqft
    Source: ACVMLS #157826 Report a problem

    Public tax history

    Tax history is unavailable.

    Neighborhood: 12912

    Nearby schools

    GreatSchools rating