Completely move-in ready and updated Downtown Saratoga Springs home. Brand new eat-in kitchen featuring new appliances, new cabinets and butcher block counters. The back bedroom is the perfect spot for an office. Outside, new fencing encloses a paver patio that is perfect for entertaining. Upstairs features two bedrooms and an updated bathroom. All the carpet and lighting has been replaced, and the whole house was repainted. New hot water tank. Off street parking for one car in the driveway.
Closed
$384,000
15 Walworth Street, Saratoga Springs, NY 12866
3beds
912sqft
Single Family Residence, Residential
Built in 1910
1,306 Square Feet Lot
$490,500 Zestimate®
$421/sqft
$2,485 Estimated rent
Home value
$490,500
$456,000 - $530,000
$2,485/mo
Zestimate® history
Owner options
List your home for rent
$2,485/mo
Rent Zestimate®
Find your next renter with Zillow Rental Manager. Plus, with online applications, you can quickly screen prospective tenants – for free.
$2,485/mo
Rent Zestimate®
Refinance and save
$2,496/mo
Est. payment
Refinancing to a lower rate could help reduce your monthly payments and save thousands over the life of the loan.
$2,496/mo
Est. payment
Explore your selling options
Work with a Zillow partner agent
Leverage their expertise and Zillow's premium Showcase listings to get your home seen by more buyers.
Get startedList with your own agent
Get your home in front of millions of buyers by listing it on Zillow.
Learn how to do itSell it yourself
Take full control of how buyers see your home on Zillow by listing For Sale by Owner (FSBO).
List your homeWhat's special
Updated bathroomButcher block countersNew appliancesBrand new eat-in kitchenNew cabinetsNew fencing encloses
Zillow last checked:
Listing updated:
Listed by:
Conner Roohan 518-857-2033,
eXp Realty
Bought with:
Kathleen Schnitzer, 10301216274
eXp Realty
Shannon McCarthy, 10301219297
eXp Realty
Source: Global MLS,MLS#: 202324753
Facts & features
Interior
Bedrooms & bathrooms
- Bedrooms: 3
- Bathrooms: 2
- Full bathrooms: 1
- 1/2 bathrooms: 1
Bedroom
- Description: Laundry in Closet
- Level: First
Bedroom
- Level: Second
Bedroom
- Level: Second
Kitchen
- Level: First
Living room
- Level: First
Heating
- Baseboard
Cooling
- Window Unit(s), None
Appliances
- Included: Convection Oven, Dishwasher, ENERGY STAR Qualified Appliances, Microwave, Refrigerator
- Laundry: Laundry Closet
Features
- High Speed Internet, Ceiling Fan(s), Walk-In Closet(s), Eat-in Kitchen
- Flooring: Vinyl, Carpet
- Windows: ENERGY STAR Qualified Windows
- Basement: Interior Entry,Unfinished
Interior area
- Total structure area: 912
- Total interior livable area: 912 sqft
- Finished area above ground: 912
- Finished area below ground: 0
Property
Parking
- Total spaces: 1
- Parking features: Driveway
- Has uncovered spaces: Yes
Features
- Patio & porch: Patio
- Fencing: Wood,Back Yard
- Has view: Yes
- View description: Downtown
Lot
- Size: 1,306 Square Feet
- Features: Garden
Details
- Additional structures: None
- Parcel number: 165.6628
- Special conditions: Standard
- Other equipment: None
Construction
Type & style
- Home type: SingleFamily
- Property subtype: Single Family Residence, Residential
Materials
- Vinyl Siding
- Foundation: Block, Stone
- Roof: Asbestos Shingle
Condition
- Updated/Remodeled
- New construction: No
- Year built: 1910
Utilities & green energy
- Electric: 150 Amp Service
- Sewer: Public Sewer
- Water: Public
- Utilities for property: Cable Connected
Community & HOA
Community
- Security: Smoke Detector(s), Carbon Monoxide Detector(s)
HOA
- Has HOA: No
Location
- Region: Saratoga Springs
Financial & listing details
- Price per square foot: $421/sqft
- Tax assessed value: $250,100
- Annual tax amount: $4,047
- Date on market: 9/14/2023
Price history
| Date | Event | Price |
|---|---|---|
| 11/30/2023 | Sold | $384,000-1.3%$421/sqft |
Source:  Global MLS #202324753 Report a problem Global MLS #202324753 Report a problem | ||
| 9/22/2023 | Pending sale | $389,000$427/sqft |
Source: Global MLS #202324753 Report a problem | ||
| 9/14/2023 | Listed for sale | $389,000+415.2%$427/sqft |
Source: Global MLS #202324753 Report a problem | ||
| 8/5/2004 | Sold | $75,500$83/sqft |
Source: Public Record Report a problem | ||
Public tax history
| Year | Property taxes | Tax assessment |
|---|---|---|
| 2025 | -- | $101,300 |
| 2024 | -- | $101,300 |
| 2023 | -- | $101,300 |
| 2022 | -- | $101,300 |
| 2021 | -- | $101,300 |
| 2020 | -- | $101,300 |
| 2019 | -- | $101,300 |
| 2018 | -- | $101,300 |
| 2017 | $2,891 +136.4% | $101,300 |
| 2016 | $1,223 +3.8% | $101,300 |
| 2015 | $1,178 -42.5% | $101,300 |
| 2014 | $2,047 | $101,300 |
| 2013 | -- | $101,300 |
| 2012 | -- | $101,300 |
| 2011 | -- | $101,300 |
| 2010 | -- | $101,300 |
| 2009 | -- | $101,300 |
| 2008 | -- | $101,300 |
| 2007 | -- | $101,300 |
| 2006 | -- | $101,300 |
| 2005 | -- | $101,300 +8% |
| 2004 | -- | $93,800 +65.7% |
| 2003 | -- | $56,600 |
| 2002 | -- | $56,600 |
| 2001 | -- | $56,600 |
| 2000 | -- | $56,600 |
Find assessor info on the county website
Neighborhood: 12866
Nearby homes
- $--5 bd2 ba1.8k sqft15 Walworth St #2, Saratoga Springs, NY 12866Off Market

- $461,3004 bd1 ba1.1k sqft13 Walworth St, Saratoga Springs, NY 12866Off Market
- $558,5004 bd2 ba1.8k sqft17 Walworth St, Saratoga Springs, NY 12866Off Market
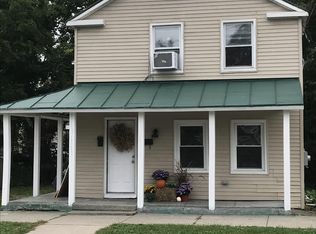
- $--4 bd2 ba900 sqft17 Walworth St APT 1, Saratoga Springs, NY 12866Off Market
- $--5 bd2 ba900 sqft17 Walworth St #2, Saratoga Springs, NY 12866Off Market
- $594,7003 bd2 ba2k sqft123 Washington St, Saratoga Springs, NY 12866Off Market
- $598,7002 bd2 ba1.6k sqft119 Washington St, Saratoga Springs, NY 12866Off Market
- $670,0003 bd3 ba2k sqft117 Washington St, Saratoga Springs, NY 12866Sold
Nearby schools
GreatSchools rating
- 8/10Division Street Elementary SchoolGrades: PK-5Distance: 0.3 mi
- 8/10Maple Avenue Middle SchoolGrades: 6-8Distance: 2.1 mi
- 8/10Saratoga Springs High SchoolGrades: 9-12Distance: 0.6 mi
Schools provided by the listing agent
- High: Saratoga Springs
Source: Global MLS. This data may not be complete. We recommend contacting the local school district to confirm school assignments for this home.
Sell for more on Zillow
Get a Zillow Showcase℠ listing at no additional cost and you could sell for .
$490,500
2% more
+$9,810
With Zillow Showcase(estimated)
$500,310
- New York
- Saratoga County
- Saratoga Springs
- 12866
- 15 Walworth Street
Nearby cities
Nearby zip codes
Other Saratoga Springs Topics
- Apartments for Rent in 12866
- Houses for Sale in 12866
- Houses for Rent in 12866
- 12866 Real Estate
- Saratoga Springs Condos
- Houses for Sale in Saratoga Springs
- Newest Listings in Saratoga Springs
- Saratoga Springs Home Values
- Saratoga Springs Real Estate Agents
- Saratoga Springs Refinance
- Saratoga Springs Mortgage Rates
