Skip main navigation
Sold for $452,000
  • $452,000

    15 Wargo Ln, Dillsburg, PA 17019

    4beds
    3,048sqft
    Single Family Residence
    Built in 2013
    0.29 Acres Lot
    $456,000 Zestimate®
    $148/sqft
    $2,832 Estimated rent

    Home value

    $456,000

    $429,000 - $483,000

    $2,832/mo

    Zestimate® history
    Loading
    Loading...

    Owner options

    List your home for rent

    $2,832/mo

    Rent Zestimate®

    Find your next renter with Zillow Rental Manager. Plus, with online applications, you can quickly screen prospective tenants – for free.

    Learn more

    $2,832/mo

    Rent Zestimate®

    Refinance and save

    $3,482/mo

    Est. payment

    Refinancing to a lower rate could help reduce your monthly payments and save thousands over the life of the loan.

    See today's rates

    $3,482/mo

    Est. payment

    Explore your selling options

    Work with a Zillow partner agent

    Leverage their expertise and Zillow's premium Showcase listings to get your home seen by more buyers.

    Get started

    List with your own agent

    Get your home in front of millions of buyers by listing it on Zillow.

    Learn how to do it

    Sell it yourself

    Take full control of how buyers see your home on Zillow by listing For Sale by Owner (FSBO).

    List your home

    What's special

    Quiet cul-de-sacPlenty of extra storageCenter islandBreakfast barSpacious family roomOpen-concept layoutCozy natural gas fireplace
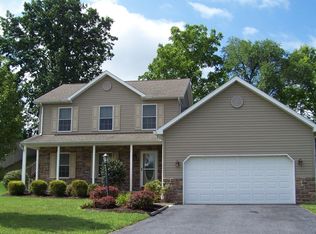
    Don’t miss this immaculate 4-bedroom single-family home tucked away on a quiet cul-de-sac in scenic Windy Heights. From the moment you walk in, you’re welcomed by an open-concept layout featuring a bright foyer and exposed staircase. The spacious family room offers the perfect place to relax or entertain with a cozy natural gas fireplace. The well-planned kitchen is the heart of the home and includes a center island, granite countertops, chic pendant lighting, a breakfast bar, and plenty of cabinet and counter space, with a dining area ideally positioned for easy entertaining. Working from home is simple with a separate main-level den or living room just off the foyer. At the end of the day, retreat to the welcoming and airy primary suite featuring a walk-in closet and a private bath with a soaking tub, double vanity, and separate shower. Two additional bedrooms share a full bath, while the fourth bedroom offers its own private full bath—perfect for guests or extended family. The partially finished lower level provides additional gathering space ideal for a game or playroom along with plenty of extra storage. A recently installed radon mitigation system provides added peace of mind and enhances the home’s safety and value. Enjoy warm weather months outside on the patio overlooking a nicely sized level backyard, and appreciate the convenience of a perfectly sized two-car attached garage. Conveniently located close to shopping, highways, and more, this home offers both comfort and accessibility. Schedule your private tour today.

    Zillow last checked:

    Listing updated:

    Listed by:

    Blain Berrier 717-645-6418,

    RSR, REALTORS, LLC

    Bought with:

    Josh Miller, RS358916

    Coldwell Banker Realty

    Source: Bright MLS,MLS#: PAYK2099016MLS Logo

    Facts & features

    Interior

    Bedrooms & bathrooms
    • Bedrooms: 4
    • Bathrooms: 4
    • Full bathrooms: 3
    • 1/2 bathrooms: 1
    • Main level bathrooms: 1
    Rooms
    • Room types: Dining Room, Primary Bedroom, Bedroom 2, Bedroom 3, Bedroom 4, Kitchen, Game Room, Family Room, Den, Foyer, Laundry, Bathroom 3, Primary Bathroom, Full Bath, Half Bath
    Primary bedroom
    • Description: X
    • Features: Flooring - Carpet, Ceiling Fan(s), Walk-In Closet(s), Soaking Tub
    • Level: Upper
    • Area: 238 Square Feet
    • Dimensions: 17 X 14
    Bedroom 2
    • Description: X
    • Features: Flooring - Carpet, Ceiling Fan(s)
    • Level: Upper
    • Area: 143 Square Feet
    • Dimensions: 13 X 11
    Bedroom 3
    • Description: X
    • Features: Ceiling Fan(s), Flooring - Carpet
    • Level: Upper
    • Area: 121 Square Feet
    • Dimensions: 11 X 11
    Bedroom 4
    • Description: X
    • Features: Ceiling Fan(s), Flooring - Carpet, Bathroom - Tub Shower
    • Level: Upper
    • Area: 130 Square Feet
    • Dimensions: 10 X 13
    Primary bathroom
    • Features: Double Sink, Soaking Tub
    • Level: Upper
    • Area: 112 Square Feet
    • Dimensions: 14 X 8
    Bathroom 3
    • Level: Upper
    Den
    • Features: Flooring - HardWood
    • Level: Main
    • Area: 156 Square Feet
    • Dimensions: 13 X 12
    Dining room
    • Features: Flooring - Carpet
    • Level: Main
    • Area: 154 Square Feet
    • Dimensions: 11 X 14
    Family room
    • Features: Flooring - Carpet, Recessed Lighting, Fireplace - Gas
    • Level: Main
    • Area: 234 Square Feet
    • Dimensions: 18 X 13
    Foyer
    • Features: Flooring - HardWood
    • Level: Main
    Other
    • Level: Upper
    Game room
    • Features: Flooring - Carpet, Recessed Lighting
    • Level: Lower
    Half bath
    • Level: Main
    Kitchen
    • Features: Breakfast Bar, Granite Counters, Flooring - Vinyl, Kitchen Island, Kitchen - Electric Cooking, Recessed Lighting, Eat-in Kitchen
    • Level: Main
    • Area: 154 Square Feet
    • Dimensions: 11 X 14
    Laundry
    • Level: Upper
    • Area: 30 Square Feet
    • Dimensions: 5 X 6
    Heating
    • Forced Air, Natural Gas
    Cooling
    • Central Air, Electric
    Appliances
    • Included: Oven/Range - Gas, Microwave, Dishwasher, Disposal, Gas Water Heater
    • Laundry: Upper Level, Laundry Room
    Features
    • Breakfast Area, Formal/Separate Dining Room, Soaking Tub, Bathroom - Walk-In Shower, Bathroom - Tub Shower, Ceiling Fan(s), Combination Kitchen/Living, Dining Area, Family Room Off Kitchen, Open Floorplan, Kitchen Island, Pantry, Primary Bath(s), Recessed Lighting, Upgraded Countertops, Walk-In Closet(s), Central Vacuum, Dry Wall
    • Flooring: Carpet, Laminate, Wood
    • Basement: Concrete,Interior Entry,Partial,Sump Pump,Unfinished
    • Number of fireplaces: 1
    • Fireplace features: Gas/Propane, Mantel(s)
    Interior area
    • Total structure area: 3,048
    • Total interior livable area: 3,048 sqft
    • Finished area above ground: 2,398
    • Finished area below ground: 650

    Property

    Parking
    • Total spaces: 2
    • Parking features: Garage Door Opener, Asphalt, Off Street, Driveway, Attached
    • Attached garage spaces: 2
    • Has uncovered spaces: Yes
    Accessibility
    • Accessibility features: None
    Features
    • Levels: Two
    • Stories: 2
    • Patio & porch: Patio
    • Exterior features: Lighting, Sidewalks
    • Pool features: None
    Lot
    • Size: 0.29 Acres
    • Features: Cleared, Level
    Details
    • Additional structures: Above Grade, Below Grade
    • Parcel number: 200001900970000000
    • Zoning: RESIDENTIAL
    • Special conditions: Standard

    Construction

    Type & style
    • Home type: SingleFamily
    • Architectural style: Traditional
    • Property subtype: Single Family Residence
    Materials
    • Stone, Vinyl Siding, Stick Built
    • Foundation: Concrete Perimeter
    • Roof: Shingle
    Condition
    • New construction: No
    • Year built: 2013

    Utilities & green energy

    • Electric: 200+ Amp Service
    • Sewer: Public Sewer
    • Water: Public
    • Utilities for property: Cable Available

    Community & HOA

    Community
    • Security: Smoke Detector(s)
    • Subdivision: Windy Heights
    HOA
    • Has HOA: Yes
    • HOA fee: $500 annually
    Location
    • Region: Dillsburg
    • Municipality: CARROLL TWP

    Financial & listing details

    • Price per square foot: $148/sqft
    • Tax assessed value: $234,150
    • Annual tax amount: $7,142
    • Date on market: 3/10/2026
    • Listing agreement: Exclusive Right To Sell
    • Listing terms: Conventional,VA Loan,FHA,Cash
    • Ownership: Fee Simple

    Price history

    DateEventPrice
    4/24/2026Sold$452,000-3.2%$148/sqft
    Source: Bright MLS #PAYK2099016 Report a problem
    3/21/2026Pending sale$467,000$153/sqft
    Source: Bright MLS #PAYK2099016 Report a problem
    3/18/2026Price change$467,000-2.7%$153/sqft
    Source: Bright MLS #PAYK2099016 Report a problem
    3/10/2026Listed for sale$479,900+9.1%$157/sqft
    Source: Bright MLS #PAYK2099016 Report a problem
    11/14/2025Sold$440,000-2.2%$144/sqft
    Source: Bright MLS #PAYK2088766 Report a problem
    9/18/2025Pending sale$450,000$148/sqft
    Source: Bright MLS #PAYK2088766 Report a problem
    9/1/2025Listed for sale$450,000+68.9%$148/sqft
    Source: Bright MLS #PAYK2088766 Report a problem
    4/10/2013Sold$266,497$87/sqft
    Source: Public Record Report a problem

    Public tax history

    YearProperty taxesTax assessment
    2025$7,082 +1%$234,150
    2024$7,012 $234,150
    2023$7,012 +12.7%$234,150
    2022$6,221 -2.5%$234,150
    2021$6,382 +4.9%$234,150
    2020$6,086 +2.3%$234,150
    2019$5,947 +2%$234,150
    2018$5,831 +220.1%$234,150
    2017$1,822 $234,150
    2016-- $234,150
    2015-- $234,150
    2014-- $234,150 +523.7%
    2013-- $37,540
    2012-- $37,540
    2011-- $37,540
    2010-- $37,540
    2009-- $37,540
    2008-- $37,540
    Find assessor info on the county website

    Neighborhood: 17019

    Nearby schools

    GreatSchools rating
    Schools provided by the listing agent
    • District: Northern York County

    Source: Bright MLS. This data may not be complete. We recommend contacting the local school district to confirm school assignments for this home.

    Get pre-qualified for a loan
    At Zillow Home Loans, we can pre-qualify you in as little as 5 minutes with no impact to your credit score.

    An equal housing lender. NMLS #10287.

    Sell for more on Zillow
    Get a Zillow Showcase℠ listing at no additional cost and you could sell for .
    $456,000
    2% more
    +$9,120
    With Zillow Showcase(estimated)
    $465,120