Space, Style, and Location | All Under $650K Welcome to this exceptional opportunity in one of Nashua's most sought-after neighborhoods, zoned for the highly desirable Bicentennial School District. This 4-bedroom, 2.5-bath home offers the rare combination of oversized bedrooms, sun-filled living areas, and a fully finished basement, delivering the space and flexibility today's buyers are searching for, at a price point that's simply hard to find. The primary suite is a true retreat, complete with its own private bath, while three additional generously sized bedrooms provide room to grow, work from home, or host guests. Throughout the main living areas, natural light pours in, creating an open, airy feel that reads far more expensive than the price tag suggests. Ready for your personal touches, the home offers excellent bones and smart proportions throughout. Downstairs, the finished basement adds valuable bonus living space, ideal for a family room, home office, or gym. Location seals the deal: tucked into a quiet, established neighborhood yet just minutes to major highway access, a vibrant lineup of local restaurants, and everyday conveniences. This is affordable luxury. The space, the school district, and the lifestyle, without the premium price.
Active
Listed by: DiPietro Group Real Estate • Kimberlee A Oliveira
$635,000
15 Warton Road, Nashua, NH 03062
4beds
2,409sqft
Single Family Residence
Built in 1975
10,019 Square Feet Lot
$623,400 Zestimate®
$264/sqft
$-- HOA
What's special
Quiet established neighborhoodOpen airy feelNatural light pours inOversized bedroomsGenerously sized bedroomsFully finished basement
- 5 days
- 1,665
- 195
Zillow last checked:
Listing updated:
Listed by:
Kimberlee A Oliveira,
DiPietro Group Real Estate 603-216-5086
Source: PrimeMLS,MLS#: 5110215
Facts & features
Interior
Bedrooms & bathrooms
- Bedrooms: 4
- Bathrooms: 3
- Full bathrooms: 2
- 1/2 bathrooms: 1
Heating
- Natural Gas, Hot Water, Gas Fireplace
Cooling
- Central Air
Appliances
- Included: Dishwasher, Dryer, Refrigerator, Washer, Electric Stove
- Laundry: 1st Floor Laundry
Features
- Kitchen Island, Kitchen/Dining, Primary BR w/ BA
- Flooring: Carpet, Ceramic Tile, Laminate
- Basement: Climate Controlled,Daylight,Finished,Insulated,Walkout,Interior Access,Exterior Entry,Walk-Out Access
- Number of fireplaces: 1
- Fireplace features: 1 Fireplace
Interior area
- Total structure area: 2,565
- Total interior livable area: 2,409 sqft
- Finished area above ground: 1,728
- Finished area below ground: 681
Property
Parking
- Total spaces: 2
- Parking features: Brick/Pavers
- Garage spaces: 2
Features
- Levels: 3
- Stories: 3
- Patio & porch: Patio
- Exterior features: Natural Shade, Shed
- Frontage length: Road frontage: 20
Lot
- Size: 10,019 Square Feet
- Features: Country Setting, Hilly, Interior Lot, Landscaped, Near Golf Course, Near Shopping, Neighborhood, Near Hospital, Near School(s)
Details
- Parcel number: NASHMBL01201
- Zoning description: R9
- Special conditions: Standard
- Other equipment: Standby Generator
Construction
Type & style
- Home type: SingleFamily
- Architectural style: Colonial
- Property subtype: Single Family Residence
Materials
- Wood Frame, Vinyl Siding
- Foundation: Concrete
- Roof: Asphalt Shingle
Condition
- New construction: No
- Year built: 1975
Utilities & green energy
- Electric: Generator
- Sewer: Public Sewer
- Utilities for property: Phone, Cable Available
Community & HOA
Community
- Security: Carbon Monoxide Detector(s), HW/Batt Smoke Detector
Location
- Region: Nashua
Financial & listing details
- Price per square foot: $264/sqft
- Tax assessed value: $484,900
- Annual tax amount: $8,161
- Date on market: 9/17/2026
- Road surface type: Paved
Estimated market value
$623,400
$592,000 - $655,000
$4,063/mo
Price history
| Date | Event | Price |
|---|---|---|
| 9/17/2026 | Listed for sale | $635,000+59.5%$264/sqft |
Source:  PrimeMLS #5110215 Report a problem PrimeMLS #5110215 Report a problem | ||
| 7/14/2020 | Listing removed | $2,800$1/sqft |
Source: Keller Williams Gateway Realty #4814975 Report a problem | ||
| 6/30/2020 | Listed for rent | $2,800$1/sqft |
Source: Zillow Rental Manager Report a problem | ||
| 6/29/2020 | Sold | $398,000-0.5%$165/sqft |
Source: PrimeMLS #4802549 Report a problem | ||
| 5/14/2020 | Pending sale | $400,000$166/sqft |
Source: Berkshire Hathaway HomeServices Verani Realty #4802549 Report a problem | ||
| 4/27/2020 | Listed for sale | $400,000$166/sqft |
Source: BHHS Verani Nashua #4802549 Report a problem | ||
Public tax history
| Year | Property taxes | Tax assessment |
|---|---|---|
| 2024 | $7,710 +5.1% | $484,900 +20.5% |
| 2023 | $7,338 +0.9% | $402,500 |
| 2022 | $7,273 +4.7% | $402,500 +34.5% |
| 2021 | $6,947 +4.3% | $299,200 +1.5% |
| 2020 | $6,663 +3.9% | $294,700 |
| 2019 | $6,413 +2.6% | $294,700 |
| 2018 | $6,251 +0.6% | $294,700 +22.3% |
| 2017 | $6,213 +2.9% | $240,900 |
| 2016 | $6,039 +2.2% | $240,900 |
| 2015 | $5,909 +2% | $240,900 |
| 2014 | $5,794 | $240,900 |
| 2011 | -- | -- |
| 2010 | -- | -- |
| 2009 | -- | -- |
| 2008 | -- | -- |
| 2007 | -- | -- |
| 2005 | -- | -- |
| 2004 | -- | -- |
| 2003 | -- | -- |
| 2002 | -- | -- |
| 2001 | -- | $177,500 |
Find assessor info on the county website
Monthly payment
Est. payment
Payment breakdown
Explore the cost of this home by adjusting the details. Changes won't be saved.Climate risks
Neighborhood: 03062
Nearby schools
Schools provided by the listing agent
- Elementary: Bicentennial Elementary School
- Middle: Fairgrounds Middle School
- High: Nashua High School South
- District: Nashua School District
Source: PrimeMLS. This data may not be complete. We recommend contacting the local school district to confirm school assignments for this home.
Similar homes
- $575,0002 bd3 ba2k sqft13 Timberline Drive, Nashua, NH 03062Active
 MLS ID #5110031, Alana Colombo. PrimeMLS
 - $699,9004 bd3 ba2.3k sqft21 Clearview Drive, Nashua, NH 03062Active
 MLS ID #5102588, Theresa M Grella. PrimeMLS
 - $599,9004 bd2 ba1.5k sqft23 Shady Lane, Nashua, NH 03062Active
 MLS ID #5107277, Maryjane Lugo. PrimeMLS
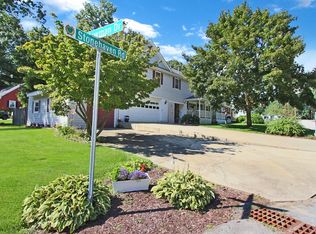
 - $700,0006 bd4 ba3.4k sqft12 Stonehaven Road, Nashua, NH 03062Active
 MLS ID #5110422, Jody Landry. PrimeMLS
