Located in the heart of Gloucester not far from Pavilion Beach and less than a half mile to the MBTA station, this property could be someone's future home. The dwelling requires substantial renovation but it has great potential. The wrap around porch is one of its highlights. There is a full bath and two generous bedrooms on the second level plus a smaller room with no closet that could easily be an office. The first level has a large entry way, a living room, dining area, kitchen and half bath. The first level has the potential to have one level living by using the front living room as a bedroom. The lower level has a full bath and a finished area that could be a workshop or additional living area. No representations or guarantees will be made on the condition or functionality of the systems. Offers with pre-approval and/or proof of funds due by noon June 17, 2025. Give 48 hours for response
Sold for $450,000
$450,000
15 Washington Sq, Gloucester, MA 01930
2beds
1,529sqft
Single Family Residence
Built in 1900
2,761 Square Feet Lot
$590,100 Zestimate®
$294/sqft
$2,746 Estimated rent
Home value
$590,100
$513,000 - $685,000
$2,746/mo
Zestimate® history
Owner options
List your home for rent
$2,746/mo
Rent Zestimate®
Find your next renter with Zillow Rental Manager. Plus, with online applications, you can quickly screen prospective tenants – for free.
$2,746/mo
Rent Zestimate®
Refinance and save
$2,929/mo
Est. payment
Refinancing to a lower rate could help reduce your monthly payments and save thousands over the life of the loan.
$2,929/mo
Est. payment
Explore your selling options
Work with a Zillow partner agent
Leverage their expertise and Zillow's premium Showcase listings to get your home seen by more buyers.
Get startedList with your own agent
Get your home in front of millions of buyers by listing it on Zillow.
Learn how to do itSell it yourself
Take full control of how buyers see your home on Zillow by listing For Sale by Owner (FSBO).
List your homeWhat's special
One level livingDining areaLower levelGenerous bedroomsWrap around porchLarge entry wayHalf bath
Zillow last checked:
Listing updated:
Listed by:
Ruth Pino 978-764-6710,
RE/MAX Beacon 978-281-8005
Bought with:
Nice to be Home Group
RE/MAX Beacon
Source: MLS PIN,MLS#: 73389372
Facts & features
Interior
Bedrooms & bathrooms
- Bedrooms: 2
- Bathrooms: 3
- Full bathrooms: 2
- 1/2 bathrooms: 1
Primary bedroom
- Features: Closet, Flooring - Hardwood
- Level: Second
- Area: 167.81
- Dimensions: 14.92 x 11.25
Bedroom 2
- Features: Closet, Flooring - Hardwood
- Level: Second
- Area: 147.58
- Dimensions: 13.42 x 11
Primary bathroom
- Features: No
Bathroom 1
- Features: Bathroom - Half
- Level: First
- Area: 20.44
- Dimensions: 5.33 x 3.83
Bathroom 2
- Features: Bathroom - Full, Bathroom - With Tub
- Level: Second
- Area: 85.25
- Dimensions: 10.33 x 8.25
Bathroom 3
- Features: Bathroom - Full, Bathroom - With Tub
- Level: Basement
- Area: 78.99
- Dimensions: 10.42 x 7.58
Dining room
- Features: Closet, Flooring - Hardwood
- Level: Main,First
- Area: 116.25
- Dimensions: 15 x 7.75
Kitchen
- Features: Bathroom - Half
- Level: First
- Area: 170
- Dimensions: 17 x 10
Living room
- Features: Flooring - Hardwood, Window(s) - Bay/Bow/Box
- Level: Main,First
- Area: 219.92
- Dimensions: 16.92 x 13
Office
- Level: Second
- Area: 88.67
- Dimensions: 9.5 x 9.33
Heating
- Forced Air, Oil
Cooling
- None
Appliances
- Included: Electric Water Heater, Range, Refrigerator
- Laundry: In Basement, Washer Hookup
Features
- Closet, Office, Foyer, Sitting Room
- Flooring: Tile, Vinyl, Hardwood, Flooring - Hardwood
- Windows: Storm Window(s)
- Basement: Full,Partially Finished,Walk-Out Access,Interior Entry
- Has fireplace: No
Interior area
- Total structure area: 1,529
- Total interior livable area: 1,529 sqft
- Finished area above ground: 1,529
Property
Parking
- Total spaces: 1
- Parking features: Paved Drive, Off Street
- Uncovered spaces: 1
Features
- Patio & porch: Deck - Exterior, Porch
- Exterior features: Porch, Rain Gutters
- Waterfront features: Harbor, Walk to, 1/2 to 1 Mile To Beach, Beach Ownership(Public)
- Frontage length: 45.00
Lot
- Size: 2,761 Square Feet
- Features: Level
Details
- Parcel number: M:0006 B:0056 L:0000,1893627
- Zoning: R-5
Construction
Type & style
- Home type: SingleFamily
- Architectural style: Colonial
- Property subtype: Single Family Residence
Materials
- Frame
- Foundation: Granite
- Roof: Shingle
Condition
- Year built: 1900
Utilities & green energy
- Electric: Circuit Breakers, 100 Amp Service
- Sewer: Public Sewer
- Water: Public
- Utilities for property: Washer Hookup
Community & HOA
Community
- Features: Public Transportation, Shopping, T-Station, Sidewalks
HOA
- Has HOA: No
Location
- Region: Gloucester
Financial & listing details
- Price per square foot: $294/sqft
- Tax assessed value: $433,000
- Annual tax amount: $4,209
- Date on market: 1/6/2026
- Road surface type: Paved
Price history
| Date | Event | Price |
|---|---|---|
| 7/24/2025 | Sold | $450,000+2.7%$294/sqft |
Source: MLS PIN #73389372 Report a problem | ||
| 6/18/2025 | Contingent | $438,000$286/sqft |
Source: MLS PIN #73389372 Report a problem | ||
| 6/11/2025 | Listed for sale | $438,000+130.5%$286/sqft |
Source: MLS PIN #73389372 Report a problem | ||
| 11/28/2011 | Sold | $190,000$124/sqft |
Source: Public Record Report a problem | ||
Public tax history
| Year | Property taxes | Tax assessment |
|---|---|---|
| 2025 | $4,157 | $427,200 |
| 2024 | $4,157 +4.7% | $427,200 +14% |
| 2023 | $3,969 | $374,800 |
| 2022 | $3,969 +7.3% | $374,800 +26.1% |
| 2021 | $3,698 +1.6% | $297,300 +0.7% |
| 2020 | $3,641 +5.4% | $295,300 +8.4% |
| 2019 | $3,455 +4.5% | $272,300 +6.5% |
| 2018 | $3,305 +5.2% | $255,600 +7.3% |
| 2017 | $3,143 +4.8% | $238,300 +8.2% |
| 2016 | $2,998 +5.2% | $220,300 +5.6% |
| 2015 | $2,849 +10.9% | $208,700 +5.4% |
| 2014 | $2,570 -2.7% | $198,000 -5.4% |
| 2013 | $2,640 +0.3% | $209,200 -3.2% |
| 2012 | $2,633 +5.6% | $216,200 -2% |
| 2011 | $2,494 +4.2% | $220,500 -3.3% |
| 2010 | $2,393 0% | $228,100 -8.5% |
| 2009 | $2,394 +1.3% | $249,400 -4% |
| 2008 | $2,363 +5.1% | $259,700 -0.5% |
| 2007 | $2,248 -0.8% | $261,100 |
| 2006 | $2,266 +12.9% | $261,100 +16.9% |
| 2005 | $2,007 +4.7% | $223,300 +12% |
| 2004 | $1,916 -3.9% | $199,400 +9.5% |
| 2003 | $1,994 +9% | $182,100 +32.1% |
| 2001 | $1,830 +6.8% | $137,900 +21.5% |
| 1999 | $1,713 | $113,500 |
Find assessor info on the county website
Neighborhood: 01930
Nearby homes
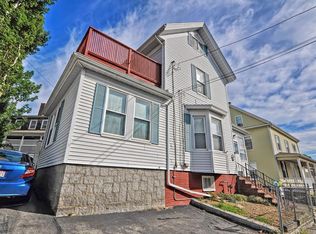
- $798,5005 bd2 ba2.4k sqft9 Washington Sq, Gloucester, MA 01930Off Market
- $--2 bd1 ba1.2k sqft9 Washington Sq #1, Gloucester, MA 01930Off Market

- $--4 bd1 ba1.4k sqft9 Washington Sq #2, Gloucester, MA 01930Off Market
- $922,3004 bd2 ba3.1k sqft11 Washington Sq, Gloucester, MA 01930Off Market
- $689,2003 bd2 ba2.4k sqft7 Washington Sq, Gloucester, MA 01930Off Market
- $759,6004 bd2 ba2.9k sqft36 Washington Sq, Gloucester, MA 01930Off Market
- $761,1003 bd2 ba2.4k sqft38 Washington Sq, Gloucester, MA 01930Off Market
- $752,7004 bd2 ba2.6k sqft10 Granite St, Gloucester, MA 01930Off Market
Nearby schools
GreatSchools rating
- 5/10East Veterans Elementary SchoolGrades: K-5Distance: 1.1 mi
- 5/10Ralph B O'Maley Innovation Middle SchoolGrades: 6-8Distance: 1.2 mi
- 4/10Gloucester High SchoolGrades: 9-12Distance: 0.4 mi
Schools provided by the listing agent
- Elementary: East.Vets
- Middle: O'maley
- High: Ghs
Source: MLS PIN. This data may not be complete. We recommend contacting the local school district to confirm school assignments for this home.
Get a cash offer in 3 minutes
Find out how much your home could sell for in as little as 3 minutes with a no-obligation cash offer.
Estimated market value
$590,100
Get a cash offer in 3 minutes
Find out how much your home could sell for in as little as 3 minutes with a no-obligation cash offer.
Estimated market value
$590,100
- Massachusetts
- Essex County
- Gloucester
- 01930
- 15 Washington Sq
