Welcome to 15 Water Oak Circle, located in the popular Peachtree Crossing community. This move-in ready two-story home has been freshly updated with new paint and offers a spacious, functional layout perfect for everyday living.
The main level features a large open kitchen with stainless steel appliances, seamlessly flowing into the dining area and family room—ideal for entertaining and gathering. Upstairs, you’ll find three generously sized bedrooms, including the primary suite, along with 2.5 bathrooms throughout the home.
Bonus room offers flexible use as a potential fourth bedroom, office, or hobby space (septic permit is for 3 bedrooms).
Enjoy outdoor living in the large, fully fenced backyard complete with an above-ground pool and storage shed—perfect for relaxing or hosting. The side-entry garage is equipped with a split HVAC unit, creating a versatile space that can be used as a workshop, home gym, or recreational area.
Additional features include a tankless water heater and no carpet throughout the home.
Conveniently located near schools, shopping, and dining, with an easy commute to Fort Bragg, this home offers both comfort and accessibility.
Sold for $289,900
Zestimate®
$289,900
15 Water Oak Cir, Sanford, NC 27332
3beds
1,929sqft
Single Family Residence
Built in 2003
0.44 Acres Lot
$289,900 Zestimate®
$150/sqft
$1,879 Estimated rent
Home value
$289,900
$275,000 - $304,000
$1,879/mo
Zestimate® history
Owner options
List your home for rent
$1,879/mo
Rent Zestimate®
Find your next renter with Zillow Rental Manager. Plus, with online applications, you can quickly screen prospective tenants – for free.
$1,879/mo
Rent Zestimate®
Refinance and save
$1,755/mo
Est. payment
Refinancing to a lower rate could help reduce your monthly payments and save thousands over the life of the loan.
$1,755/mo
Est. payment
Explore your selling options
Work with a Zillow partner agent
Leverage their expertise and Zillow's premium Showcase listings to get your home seen by more buyers.
Get startedList with your own agent
Get your home in front of millions of buyers by listing it on Zillow.
Learn how to do itSell it yourself
Take full control of how buyers see your home on Zillow by listing For Sale by Owner (FSBO).
List your homeWhat's special
Above-ground poolLarge open kitchenLarge fully fenced backyardSide-entry garagePrimary suiteTankless water heaterStorage shed
Zillow last checked:
Listing updated:
Listed by:
SARAH YOUNG,
RE/MAX SOUTHERN PROPERTIES LLC.
Bought with:
Maureen Vargas, 291003
Keller Williams Realty
Source: LPRMLS,MLS#: 760708 Originating MLS: Longleaf Pine Realtors
Originating MLS: Longleaf Pine RealtorsFacts & features
Interior
Bedrooms & bathrooms
- Bedrooms: 3
- Bathrooms: 3
- Full bathrooms: 2
- 1/2 bathrooms: 1
Heating
- Heat Pump
Appliances
- Included: Dishwasher, Microwave, Range, Refrigerator
- Laundry: Washer Hookup, Dryer Hookup
Features
- Tray Ceiling(s), Ceiling Fan(s), Coffered Ceiling(s), Separate/Formal Dining Room, Granite Counters, Primary Downstairs, Separate Shower
- Flooring: Laminate
- Basement: None
- Number of fireplaces: 1
- Fireplace features: Factory Built
Interior area
- Total interior livable area: 1,929 sqft
Property
Parking
- Total spaces: 2
- Parking features: Attached, Garage, Garage Faces Side
- Attached garage spaces: 2
Features
- Levels: Two
- Stories: 2
- Patio & porch: Covered, Deck, Front Porch, Porch
- Exterior features: Corner Lot, Deck, Fence, Pool, Porch, Storage
- Pool features: Above Ground
- Fencing: Privacy
Lot
- Size: 0.44 Acres
- Features: 1/4 to 1/2 Acre Lot
Details
- Parcel number: 9587403382.000
- Special conditions: Standard
Construction
Type & style
- Home type: SingleFamily
- Architectural style: Two Story
- Property subtype: Single Family Residence
Materials
- Vinyl Siding
Condition
- New construction: No
- Year built: 2003
Utilities & green energy
- Sewer: Septic Tank
- Water: Public
Community & HOA
Community
- Security: Smoke Detector(s)
- Subdivision: Peachtree Cross
HOA
- Has HOA: No
Location
- Region: Sanford
Financial & listing details
- Price per square foot: $150/sqft
- Tax assessed value: $223,169
- Annual tax amount: $1,672
- Date on market: 4/17/2026
- Cumulative days on market: 6 days
- Listing terms: Cash,New Loan
- Inclusions: Refrigerator, pool, and shed
- Exclusions: None
- Ownership: More than a year
Price history
| Date | Event | Price |
|---|---|---|
| 5/27/2026 | Sold | $289,9000%$150/sqft |
Source:  LPRMLS #760708 Report a problem LPRMLS #760708 Report a problem | ||
| 4/24/2026 | Pending sale | $289,999$150/sqft |
Source: LPRMLS #760708 Report a problem | ||
| 4/17/2026 | Listed for sale | $289,999+75.8%$150/sqft |
Source: LPRMLS #760708 Report a problem | ||
| 5/7/2019 | Sold | $165,000-1.2%$86/sqft |
Source: Public Record Report a problem | ||
| 5/18/2018 | Listing removed | $1,150$1/sqft |
Source: Southern Properties Report a problem | ||
| 5/8/2018 | Listed for rent | $1,150$1/sqft |
Source: RE/MAX SOUTHERN PROPERTIES LLC. Report a problem | ||
| 9/12/2015 | Listing removed | $1,150$1/sqft |
Source: Southern Properties Report a problem | ||
| 7/16/2015 | Listed for rent | $1,150$1/sqft |
Source: Southern Properties Report a problem | ||
| 7/7/2009 | Sold | $167,000$87/sqft |
Source: Public Record Report a problem | ||
Public tax history
| Year | Property taxes | Tax assessment |
|---|---|---|
| 2025 | $1,672 | $223,169 |
| 2024 | $1,672 | $223,169 |
| 2023 | $1,672 +1.4% | $223,169 |
| 2022 | $1,649 +15% | $223,169 +42.2% |
| 2021 | $1,435 +1.1% | $156,930 |
| 2020 | $1,419 +1.1% | $156,930 |
| 2019 | $1,404 +1.1% | $156,930 |
| 2018 | $1,388 -6.8% | $156,930 |
| 2017 | $1,490 | $156,930 -7.2% |
| 2016 | $1,490 | $169,040 |
| 2015 | -- | $169,040 |
| 2014 | $1,490 | $169,040 |
| 2012 | -- | $169,040 |
| 2011 | -- | $169,040 |
| 2010 | -- | $169,040 |
| 2009 | -- | $169,040 +24.5% |
| 2008 | -- | $135,820 |
| 2007 | -- | $135,820 |
| 2006 | -- | $135,820 |
| 2005 | -- | $135,820 |
| 2004 | -- | $135,820 +805.5% |
| 2003 | -- | $15,000 |
| 2001 | -- | -- |
Find assessor info on the county website
Neighborhood: Barbecue
Nearby homes
- $276,6004 bd3 ba1.9k sqft31 Water Oak Cir NW, Sanford, NC 27332Off Market
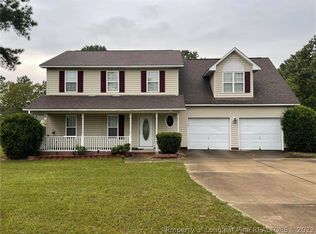
- $282,8004 bd3 ba1.9k sqft31 Water Oak Cir, Sanford, NC 27332Off Market

- $298,4003 bd2 ba1.9k sqft389 Ribbon Oak Ct, Sanford, NC 27332Off Market
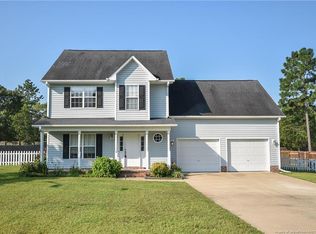
- $289,7003 bd3 ba1.9k sqft16 Sweet Gum Cir, Sanford, NC 27332Off Market
- $284,7003 bd2 ba1.7k sqft47 Water Oak Cir, Sanford, NC 27332Sold
- $294,3003 bd3 ba2.2k sqft369 Ribbon Oak Ct, Sanford, NC 27332Off Market
- $277,2003 bd3 ba1.8k sqft409 Ribbon Oak Ct, Sanford, NC 27332Off Market
- $295,7003 bd2 ba2.1k sqft38 Sweet Gum Cir, Sanford, NC 27332Off Market
Nearby schools
GreatSchools rating
- 4/10Highland ElementaryGrades: PK-5Distance: 1 mi
- 6/10Highland MiddleGrades: 6-8Distance: 1.3 mi
- 3/10Western Harnett HighGrades: 9-12Distance: 4.2 mi
Schools provided by the listing agent
- Middle: Highland Middle School
- High: Western Harnett High School
Source: LPRMLS. This data may not be complete. We recommend contacting the local school district to confirm school assignments for this home.


Get pre-qualified for a loan
At Zillow Home Loans, we can pre-qualify you in as little as 5 minutes with no impact to your credit score.An equal housing lender. NMLS #10287.
Sell for more on Zillow
Get a Zillow Showcase℠ listing at no additional cost and you could sell for .
$289,900
2% more
+$5,798
With Zillow Showcase(estimated)
$295,698
- North Carolina
- Harnett County
- Sanford
- 27332
- Barbecue
- 15 Water Oak Cir
Nearby cities
Nearby neighborhoods
Nearby zip codes
Other Sanford Topics
