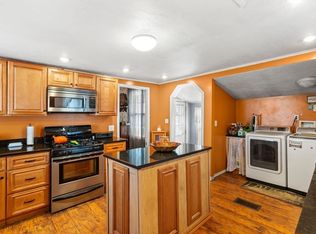
Offers due today by 5 pmThis is a fully updated 4-bedroom, 2-bathroom home that is move-in ready. It features hardwood floors throughout, custom Birch cabinets, a vaulted skylight ceiling, stainless steel appliances, granite countertop, radiant heat, and an 8ft island in the kitchen. You can enjoy the bay breeze on the beautiful Boston paver patio in the fully fenced backyard. The second floor has spacious bedrooms, one of which has an on-suite bathroom, and there's even a third-floor walk-up with 2 cedar closets that are ready to be refinished. The full basement has updated systems, electrical, central vac, and high ceilings. Street parking is available without a permit and all appliances are included. Showings will begin immediately.
Sold for $855,000
$855,000
15 Water St, Dorchester, MA 02122
4beds
2,261sqft
Single Family Residence
Built in 1880
2,138 Square Feet Lot
$864,900 Zestimate®
$378/sqft
$4,034 Estimated rent
Home value
$864,900
$813,000 - $917,000
$4,034/mo
Zestimate® history
Owner options
List your home for rent
$4,034/mo
Rent Zestimate®
Find your next renter with Zillow Rental Manager. Plus, with online applications, you can quickly screen prospective tenants – for free.
$4,034/mo
Rent Zestimate®
Refinance and save
$5,490/mo
Est. payment
Refinancing to a lower rate could help reduce your monthly payments and save thousands over the life of the loan.
$5,490/mo
Est. payment
Explore your selling options
Work with a Zillow partner agent
Leverage their expertise and Zillow's premium Showcase listings to get your home seen by more buyers.
Get startedList with your own agent
Get your home in front of millions of buyers by listing it on Zillow.
Learn how to do itSell it yourself
Take full control of how buyers see your home on Zillow by listing For Sale by Owner (FSBO).
List your homeWhat's special
Bay breezeUpdated systemsStainless steel appliancesStreet parkingRadiant heatCustom birch cabinetsHigh ceilings
Zillow last checked:
Listing updated:
Listed by:
Miene Smith 781-204-9121,
WEICHERT, REALTORS® - Briarwood Real Estate 508-230-8200
Bought with:
Carlisle Group
Compass
Source: MLS PIN,MLS#: 73217884
Facts & features
Interior
Bedrooms & bathrooms
- Bedrooms: 4
- Bathrooms: 2
- Full bathrooms: 2
Primary bedroom
- Features: Bathroom - 3/4, Flooring - Hardwood
- Level: Second
- Area: 182
- Dimensions: 14 x 13
Bedroom 2
- Features: Flooring - Hardwood
- Level: Second
- Area: 117
- Dimensions: 13 x 9
Bedroom 3
- Features: Flooring - Hardwood
- Level: Second
- Area: 99
- Dimensions: 9 x 11
Bedroom 4
- Features: Flooring - Hardwood
- Level: Basement
- Area: 159.5
- Dimensions: 11 x 14.5
Bathroom 1
- Features: Bathroom - Full, Bathroom - Tiled With Tub & Shower
- Level: First
- Area: 70
- Dimensions: 10 x 7
Bathroom 2
- Features: Bathroom - 3/4, Bathroom - With Shower Stall
- Level: Second
- Area: 36
- Dimensions: 6 x 6
Dining room
- Features: Flooring - Hardwood
- Level: First
- Area: 182
- Dimensions: 13 x 14
Kitchen
- Features: Flooring - Hardwood, Window(s) - Bay/Bow/Box
- Level: First
- Area: 214.5
- Dimensions: 13 x 16.5
Living room
- Features: Flooring - Hardwood, Window(s) - Bay/Bow/Box, French Doors, Cable Hookup, Exterior Access
- Level: First
- Area: 182
- Dimensions: 13 x 14
Heating
- Baseboard, Radiant, Natural Gas
Cooling
- Window Unit(s)
Appliances
- Included: Gas Water Heater, Range, Dishwasher, Microwave, Refrigerator, Washer, Dryer
- Laundry: In Basement, Electric Dryer Hookup, Washer Hookup
Features
- WaterSense Fixture(s), Central Vacuum, Walk-up Attic
- Flooring: Hardwood
- Doors: Storm Door(s)
- Windows: Insulated Windows
- Basement: Full,Partially Finished,Bulkhead,Concrete
- Has fireplace: No
Interior area
- Total structure area: 2,261
- Total interior livable area: 2,261 sqft
Property
Parking
- Parking features: Open
- Has uncovered spaces: Yes
Accessibility
- Accessibility features: No
Features
- Patio & porch: Patio
- Exterior features: Patio, Rain Gutters, Fenced Yard
- Fencing: Fenced
- Has view: Yes
- View description: Water, Bay
- Has water view: Yes
- Water view: Bay,Water
- Waterfront features: Bay, 1/10 to 3/10 To Beach
Lot
- Size: 2,138 Square Feet
- Features: Level
Details
- Parcel number: W:16 P:02599 S:000,1317404
- Zoning: R2
Construction
Type & style
- Home type: SingleFamily
- Architectural style: Colonial
- Property subtype: Single Family Residence
Materials
- Frame
- Foundation: Concrete Perimeter
- Roof: Shingle
Condition
- Year built: 1880
Utilities & green energy
- Electric: 220 Volts
- Sewer: Public Sewer
- Water: Public
- Utilities for property: for Gas Range, for Gas Oven, for Electric Dryer, Washer Hookup
Community & HOA
Community
- Features: Public Transportation, Shopping, Park, Walk/Jog Trails, Golf, Medical Facility, Laundromat, Bike Path, Conservation Area, Highway Access, House of Worship, Private School, Public School, T-Station
- Subdivision: Neponset
HOA
- Has HOA: No
Location
- Region: Dorchester
Financial & listing details
- Price per square foot: $378/sqft
- Tax assessed value: $534,300
- Annual tax amount: $5,738
- Date on market: 9/14/2026
Price history
| Date | Event | Price |
|---|---|---|
| 5/14/2024 | Sold | $855,000+0.6%$378/sqft |
Source: MLS PIN #73217884 Report a problem | ||
| 4/8/2024 | Contingent | $849,900$376/sqft |
Source: MLS PIN #73217884 Report a problem | ||
| 4/1/2024 | Listed for sale | $849,900-3.4%$376/sqft |
Source: MLS PIN #73217884 Report a problem | ||
| 11/8/2023 | Listing removed | $879,900$389/sqft |
Source: MLS PIN #73135748 Report a problem | ||
| 8/30/2023 | Price change | $879,900-2.2%$389/sqft |
Source: MLS PIN #73135748 Report a problem | ||
| 8/18/2023 | Price change | $899,900-3.2%$398/sqft |
Source: MLS PIN #73135748 Report a problem | ||
| 7/13/2023 | Listed for sale | $929,900$411/sqft |
Source: MLS PIN #73135748 Report a problem | ||
Public tax history
| Year | Property taxes | Tax assessment |
|---|---|---|
| 2025 | $7,013 +20.4% | $605,600 +13.3% |
| 2024 | $5,824 +1.5% | $534,300 |
| 2023 | $5,738 +3.7% | $534,300 +5.1% |
| 2022 | $5,534 +7.1% | $508,600 +5% |
| 2021 | $5,169 +10.9% | $484,400 +9.8% |
| 2020 | $4,659 +10.2% | $441,200 +10% |
| 2019 | $4,227 +8.7% | $401,000 +8% |
| 2018 | $3,890 +723% | $371,200 |
| 2017 | $473 -87.7% | $371,200 +6% |
| 2016 | $3,852 +16% | $350,200 +27.7% |
| 2015 | $3,321 +1.6% | $274,200 +10.2% |
| 2013 | $3,269 +4.2% | $248,800 +3.5% |
| 2012 | $3,136 +2% | $240,500 |
| 2011 | $3,076 +6.5% | $240,500 -1% |
| 2010 | $2,887 -6.3% | $243,000 -16.1% |
| 2009 | $3,080 -14.6% | $289,700 -11.8% |
| 2008 | $3,605 -11.9% | $328,600 -11.8% |
| 2007 | $4,093 | $372,400 |
Find assessor info on the county website
Neighborhood: South Dorchester
Nearby homes
- $562,4003 bd2 ba1k sqft7 Walnut Ct, Dorchester, MA 02122Off Market
- $782,7003 bd3 ba1.6k sqft11 Water St, Dorchester, MA 02122Off Market

- $452,8002 bd1 ba875 sqft11 Walnut Ct, Dorchester, MA 02122Off Market
- $730,0005 bd2 ba2k sqft119 Walnut St, Dorchester, MA 02122Sold
- $510,9003 bd1 ba912 sqft123 Walnut St, Dorchester, MA 02122Off Market
- $689,5006 bd5 ba3.1k sqft6-8 Water St, Dorchester, MA 02122Off Market
- $853,1009 bd2 ba2.3k sqft10-12 Water St, Dorchester, MA 02122Off Market
- $761,0004 bd2 ba1.9k sqft127-129 Walnut St, Dorchester, MA 02122Off Market
Nearby schools
GreatSchools rating
- 6/10Murphy K-8 SchoolGrades: PK-8Distance: 0.6 mi
- 2/10Community Academy Of Science And HealthGrades: 9-12Distance: 1.4 mi
- 5/10Kenny Elementary SchoolGrades: PK-6Distance: 0.7 mi
Schools provided by the listing agent
- Elementary: Hernandez K-8
- High: English High
Source: MLS PIN. This data may not be complete. We recommend contacting the local school district to confirm school assignments for this home.
Get a cash offer in 3 minutes
Find out how much your home could sell for in as little as 3 minutes with a no-obligation cash offer.
Estimated market value
$864,900
Get a cash offer in 3 minutes
Find out how much your home could sell for in as little as 3 minutes with a no-obligation cash offer.
Estimated market value
$864,900
