This Southern Living Design home offers a luxurious living experience. The Anderson Double Hung, Tilt, low E Windows not only provide excellent insulation but also enhance the aesthetic appeal of the house.One of the standout features of this property is the 10-foot ceiling in the main living area, creating an expansive and open atmosphere. Hardwood floors throughout the main level add warmth and elegance to the living spaces.The kitchen boasts granite countertops, custom-built cherry cabinets, and an eat-in area perfect for casual dining. A sunroom provides a serene space for relaxation or entertaining guests.The great room is adorned with custom bookcases and a gas fireplace, adding both functionality and charm. Step outside to enjoy the screened porch in the back or the covered blue stone porch in the front, ideal for outdoor gatherings or simply enjoying the peaceful surroundings.The owner's suite is a haven of luxury with a jetted tub, separate tile shower, and a spacious walk-in closet. Upstairs, a bonus room with a minisplit over the garage offers versatile usage options. The property also features an oversized garage and a full finished basement. Office, library, rec room, storage area and Bonus/bedroom & bath.
Closed
$795,000
15 Waters Edge Ln, Nellysford, VA 22958
4beds
4,568sqft
Single Family Residence
Built in 2006
0.61 Acres Lot
$819,500 Zestimate®
$174/sqft
$3,291 Estimated rent
Home value
$819,500
Estimated sales range
Not available
$3,291/mo
Zestimate® history
Owner options
List your home for rent
$3,291/mo
Rent Zestimate®
Find your next renter with Zillow Rental Manager. Plus, with online applications, you can quickly screen prospective tenants – for free.
$3,291/mo
Rent Zestimate®
Refinance and save
$6,858/mo
Est. payment
Refinancing to a lower rate could help reduce your monthly payments and save thousands over the life of the loan.
$6,858/mo
Est. payment
Explore your selling options
Work with a Zillow partner agent
Leverage their expertise and Zillow's premium Showcase listings to get your home seen by more buyers.
Get startedList with your own agent
Get your home in front of millions of buyers by listing it on Zillow.
Learn how to do itSell it yourself
Take full control of how buyers see your home on Zillow by listing For Sale by Owner (FSBO).
List your homeWhat's special
Gas fireplaceBonus roomGranite countertopsScreened porchCovered blue stone porchHardwood floorsCustom-built cherry cabinets
Zillow last checked:
Listing updated:
Listed by:
SABRINA M. THOMPSON 434-981-2407,
LONG & FOSTER - CHARLOTTESVILLE
Bought with:
BRADLEY PITT, 0225225050
KELLER WILLIAMS ALLIANCE - CHARLOTTESVILLE
Source: CAAR,MLS#: 657515 Originating MLS: Charlottesville Area Association of Realtors
Originating MLS: Charlottesville Area Association of RealtorsFacts & features
Interior
Bedrooms & bathrooms
- Bedrooms: 4
- Bathrooms: 4
- Full bathrooms: 4
- Main level bathrooms: 3
- Main level bedrooms: 3
Rooms
- Room types: Bathroom, Breakfast Room/Nook, Bonus Room, Bedroom, Dining Room, Full Bath, Foyer, Great Room, Kitchen, Laundry, Office, Recreation, Study, Sunroom
Primary bedroom
- Level: First
Bedroom
- Level: First
Bedroom
- Level: Basement
Primary bathroom
- Level: First
Bathroom
- Level: First
Bathroom
- Level: Basement
Bonus room
- Level: Second
Breakfast room nook
- Level: First
Dining room
- Level: First
Foyer
- Level: First
Great room
- Level: First
Kitchen
- Level: First
Laundry
- Level: First
Office
- Level: Basement
Recreation
- Level: Basement
Study
- Level: Basement
Sunroom
- Level: First
Heating
- Dual System, Heat Pump
Cooling
- Ductless, Heat Pump
Appliances
- Included: Dishwasher, Electric Range, Microwave, Refrigerator, Dryer, Washer
Features
- Jetted Tub, Primary Downstairs, Breakfast Bar, Breakfast Area, Entrance Foyer, High Ceilings, Home Office
- Flooring: Carpet, Ceramic Tile, Hardwood
- Windows: Double Pane Windows, Tilt-In Windows, Transom Window(s)
- Basement: Exterior Entry,Full,Finished,Interior Entry,Walk-Out Access
- Has fireplace: Yes
- Fireplace features: Gas
Interior area
- Total structure area: 5,256
- Total interior livable area: 4,568 sqft
- Finished area above ground: 2,502
- Finished area below ground: 2,066
Property
Parking
- Total spaces: 2
- Parking features: Asphalt, Attached, Electricity, Garage, Garage Door Opener, Garage Faces Side
- Attached garage spaces: 2
Features
- Levels: One
- Stories: 1
- Patio & porch: Deck, Front Porch, Porch, Screened
- Exterior features: Porch, Propane Tank - Leased
- Pool features: Association
- Has spa: Yes
- Has view: Yes
- View description: Trees/Woods
Lot
- Size: 0.61 Acres
- Features: Landscaped, Private, Wooded
Details
- Parcel number: Stoney Creek 1G tax map 11K B 2C
- Zoning description: RPC Residential Planned Community
Construction
Type & style
- Home type: SingleFamily
- Architectural style: Traditional
- Property subtype: Single Family Residence
Materials
- Fiber Cement, Stick Built
- Foundation: Block
- Roof: Architectural
Condition
- New construction: No
- Year built: 2006
Details
- Builder name: JOHN DONNE
Utilities & green energy
- Electric: Underground
- Sewer: Community/Coop Sewer, Shared Septic
- Water: Public
- Utilities for property: Fiber Optic Available, Propane
Community & HOA
Community
- Security: Dead Bolt(s)
- Subdivision: STONEY CREEK
HOA
- Has HOA: Yes
- Amenities included: Clubhouse, Playground, Pool, Tennis Court(s), Trail(s)
- Services included: Association Management, Common Area Maintenance, Insurance, Playground, Pool(s), Security, Tennis Courts
- HOA fee: $2,170 annually
Location
- Region: Nellysford
Financial & listing details
- Price per square foot: $174/sqft
- Tax assessed value: $607,900
- Annual tax amount: $3,951
- Date on market: 10/4/2024
- Cumulative days on market: 162 days
Price history
| Date | Event | Price |
|---|---|---|
| 6/4/2025 | Sold | $795,000-3.6%$174/sqft |
Source:  CAAR #657515 Report a problem CAAR #657515 Report a problem | ||
| 5/31/2025 | Pending sale | $825,000$181/sqft |
Source: CAAR #657515 Report a problem | ||
| 4/30/2025 | Contingent | $825,000$181/sqft |
Source: CAAR #657515 Report a problem | ||
| 2/3/2025 | Price change | $825,000-2.9%$181/sqft |
Source: CAAR #657515 Report a problem | ||
| 10/18/2024 | Listed for sale | $850,000$186/sqft |
Source: CAAR #657515 Report a problem | ||
Public tax history
| Year | Property taxes | Tax assessment |
|---|---|---|
| 2024 | $3,951 | $607,900 |
| 2023 | $3,951 | $607,900 |
| 2022 | $3,951 +13.8% | $607,900 +26.1% |
| 2021 | $3,472 | $482,200 |
| 2020 | $3,472 | $482,200 |
| 2019 | $3,472 | $482,200 |
| 2018 | -- | $482,200 +2.9% |
| 2017 | -- | $468,800 |
| 2016 | $3,375 | $468,800 |
| 2015 | $3,375 | $468,800 |
| 2014 | $3,375 | $468,800 -18.6% |
| 2012 | -- | $576,000 +8.1% |
| 2011 | -- | $532,900 |
| 2010 | -- | $532,900 |
Find assessor info on the county website
Neighborhood: 22958
Nearby homes
- $72,2501.49 Acres866 Stoney Crk E, Nellysford, VA 22958Sold
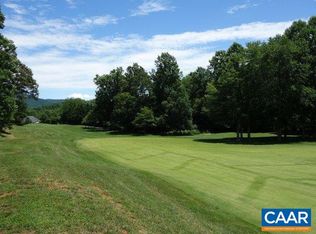
- $--0.53 AcresLot 6c Waters Edge Lane, Nellysford, VA 22958Off Market
- $612,9003 bd2 ba2.1k sqft859 Stoney Crk E, Nellysford, VA 22958Off Market

- $632,2003 bd3 ba2k sqft53 Waters Edge Ln, Nellysford, VA 22958Off Market
- $35,0000.4 Acres884 Stoney Crk E, Nellysford, VA 22958Sold
- $--0.53 AcresLot 6c Waters Edge, Nellysford, VA 22958Off Market
- $537,1003 bd2 ba2.1k sqft83 Coleman Pl, Nellysford, VA 22958Off Market
- $827,0003 bd5 ba4k sqft780 Stoney Crk E, Nellysford, VA 22958Off Market
Nearby schools
GreatSchools rating
- 6/10Rockfish River Elementary SchoolGrades: PK-5Distance: 3.5 mi
- 7/10Nelson Middle SchoolGrades: 6-8Distance: 11.6 mi
- 4/10Nelson County High SchoolGrades: 9-12Distance: 11.6 mi
Schools provided by the listing agent
- Elementary: Rockfish
- Middle: Nelson
- High: Nelson
Source: CAAR. This data may not be complete. We recommend contacting the local school district to confirm school assignments for this home.


Get pre-qualified for a loan
At Zillow Home Loans, we can pre-qualify you in as little as 5 minutes with no impact to your credit score.An equal housing lender. NMLS #10287.
Sell for more on Zillow
Get a Zillow Showcase℠ listing at no additional cost and you could sell for .
$819,500
2% more
+$16,390
With Zillow Showcase(estimated)
$835,890
- Virginia
- Nelson County
- Nellysford
- 22958
- 15 Waters Edge Ln
Nearby cities
Nearby zip codes
Other Nellysford Topics
