Skip main navigation
Sold for $1,950,000
Street View
  • $1,950,000

    15 Weatherby Ct, Greenville, SC 29615

    5beds
    5,713sqft
    Single Family Residence, Residential
    Built in 1990
    1.05 Acres Lot
    $2,149,700 Zestimate®
    $341/sqft
    $5,254 Estimated rent

    Home value

    $2,149,700

    $1.96M - $2.36M

    $5,254/mo

    Zestimate® history
    Loading
    Loading...

    Owner options

    List your home for rent

    $5,254/mo

    Rent Zestimate®

    Find your next renter with Zillow Rental Manager. Plus, with online applications, you can quickly screen prospective tenants – for free.

    Learn more

    $5,254/mo

    Rent Zestimate®

    Refinance and save

    $11,308/mo

    Est. payment

    Refinancing to a lower rate could help reduce your monthly payments and save thousands over the life of the loan.

    See today's rates

    $11,308/mo

    Est. payment

    Explore your selling options

    Work with a Zillow partner agent

    Leverage their expertise and Zillow's premium Showcase listings to get your home seen by more buyers.

    Get started

    List with your own agent

    Get your home in front of millions of buyers by listing it on Zillow.

    Learn how to do it

    Sell it yourself

    Take full control of how buyers see your home on Zillow by listing For Sale by Owner (FSBO).

    List your home

    What's special

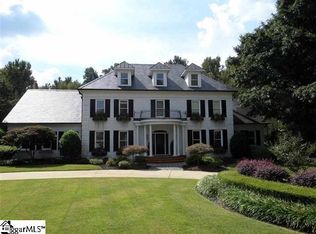
    Nestled at the end of a quiet cul-de-sac in the highly sought-after Chaunessy subdivision, 15 Weatherby Court presents a rare opportunity to indulge in the epitome of luxury living in Greenville, SC. This exquisite 5,700+ sq ft 5 BR, 4.5 BA residence invites you to experience a seamless blend of sophistication and comfort on 1.05 acres of lush, scenic landscape bordered by Rocky Creek. Step inside to discover a haven where no surface has been left untouched—a testament to a recent, extensive renovation that has transformed every corner of this home into a magazine-worthy masterpiece. Elegance greets you at every turn with refinished hardwood floors flowing throughout the expansive living spaces, new carpet, 4 working fireplaces, 10’ ceilings, and a freshly painted neutral palette. Designer touches abound, from Thibaut wallpaper in the dining room to custom millwork and coffered ceilings adding timeless charm. From the moment you enter this home you will be wowed, starting with the stunning 2-story foyer and double staircase. The gourmet kitchen is a culinary enthusiast's dream, featuring custom-milled cabinets, marble countertops, a massive center island with a solid marble slab counter, floor-to-ceiling marble wall tiles, and high-end appliances including an Ilve gas range handmade in Italy. Hidden appliances and thoughtful storage throughout the kitchen will not go unappreciated once discovered. A sunny breakfast room segues to a hidden mudroom/drop zone, laundry room, and stairs that lead to a bonus playroom customized with desks, built-ins, and everything the younger members of the family could need for study, crafts, play, and relaxation. The family room with fireplace and built-ins opens to the covered porch for easy flow of traffic when entertaining. The formal living room serves as a second master bedroom with a lovely full bath nearby. A main floor bedroom is used as a study and also opens to the covered porch. Retreat to the master suite to find a spacious bedroom with a fireplace. Unwind in the opulent primary bath featuring marble flooring, a soaking tub, a marble-tiled shower with oversized shower heads and floor-to-ceiling glass enclosure. An elegant walk-in closet with custom cabinetry makes getting dressed for the day a pleasure. Three additional bedrooms and two full baths provide plenty of room for family or guests. Closets and storage areas abound in this home. Outside, your own private resort awaits, complete with a sparkling swimming pool and extensive outdoor entertainment areas. Imagine hosting gatherings under the fans on the covered back porch or enjoying family adventures in the custom playhouse, on the zip line, and trekking across the creek-side bridge—all set against a backdrop of meticulously landscaped grounds. The outdoor space is bordered by boxwoods and limelight hydrangeas and surrounded by mature trees. The stone patio / fire pit comes alive as the sun sets and the exterior lights begin to glow. Truly no detail has been overlooked, with updated electrical and plumbing systems, new HVAC units, upgraded water heaters, and termite bond, ensuring worry-free living. From the newly epoxied garage floor and the picturesque brick paver driveway, to the recently painted exterior, every element of this property has been transformed to exude luxury and updated functionality. This secluded property is tucked away in what feels like its own private country setting, yet the Chaunessy subdivision is close to everything. This ideal location is just 5 minutes away from Oakview Elementary, Langston Middle, and Southside Christian School, GSP Airport, I-85, I-385, local eateries, shops, hospitals, and Highway 14, Pelham, Woodruff, and Roper Mountain Roads. Community amenities include a neighborhood pond and tennis / pickleball courts. Embrace the lifestyle you deserve and the never-ending staycation that awaits. Schedule your tour before the sun sets on this opportunity. Square footage range: 5600-5799.

    Zillow last checked:

    Listing updated:

    Listed by:

    Ronnetta Griffin 864-884-8369,

    Griffin Fine Real Estate

    Bought with:

    Hilary Hurst

    Coldwell Banker Caine/Williams

    Source: Greater Greenville AOR,MLS#: 1526156MLS Logo

    Facts & features

    Interior

    Bedrooms & bathrooms
    • Bedrooms: 5
    • Bathrooms: 5
    • Full bathrooms: 4
    • 1/2 bathrooms: 1
    • Main level bathrooms: 1
    • Main level bedrooms: 1
    Rooms
    • Room types: Laundry, Office/Study, Bonus Room/Rec Room
    Primary bedroom
    • Area: 324
    • Dimensions: 18 x 18
    Bedroom 2
    • Area: 240
    • Dimensions: 15 x 16
    Bedroom 3
    • Area: 252
    • Dimensions: 14 x 18
    Bedroom 4
    • Area: 252
    • Dimensions: 14 x 18
    Bedroom 5
    • Area: 234
    • Dimensions: 13 x 18
    Primary bathroom
    • Features: Double Sink, Full Bath, Shower-Separate, Tub-Separate, Walk-In Closet(s), Fireplace
    • Level: Second
    Dining room
    • Area: 324
    • Dimensions: 18 x 18
    Family room
    • Area: 520
    • Dimensions: 20 x 26
    Kitchen
    • Area: 360
    • Dimensions: 18 x 20
    Living room
    • Area: 324
    • Dimensions: 18 x 18
    Bonus room
    • Area: 462
    • Dimensions: 21 x 22
    Heating
    • Forced Air, Multi-Units, Natural Gas
    Cooling
    • Central Air, Multi Units
    Appliances
    • Included: Gas Cooktop, Dishwasher, Disposal, Free-Standing Gas Range, Refrigerator, Wine Cooler, Double Oven, Microwave, Gas Water Heater, Water Heater
    • Laundry: Sink, 1st Floor, Walk-in, Electric Dryer Hookup, Laundry Room
    Features
    • 2 Story Foyer, Bookcases, High Ceilings, Ceiling Fan(s), Vaulted Ceiling(s), Ceiling Smooth, Open Floorplan, Walk-In Closet(s), Wet Bar, Coffered Ceiling(s), Pantry, Pot Filler Faucet
    • Flooring: Carpet, Ceramic Tile, Wood
    • Doors: Storm Door(s)
    • Windows: Tilt Out Windows
    • Basement: None
    • Attic: Pull Down Stairs,Storage
    • Number of fireplaces: 4
    • Fireplace features: Gas Log, Gas Starter, Wood Burning
    Interior area
    • Total structure area: 5,713
    • Total interior livable area: 5,713 sqft

    Property

    Parking
    • Total spaces: 2
    • Parking features: Attached, Garage Door Opener, Side/Rear Entry, Key Pad Entry, Circular Driveway, Parking Pad, Concrete
    • Attached garage spaces: 2
    • Has uncovered spaces: Yes
    Features
    • Levels: Two
    • Stories: 2
    • Patio & porch: Deck, Patio, Front Porch, Rear Porch
    • Has private pool: Yes
    • Pool features: In Ground
    • Fencing: Fenced
    • Waterfront features: Creek
    Lot
    • Size: 1.05 Acres
    • Features: Cul-De-Sac, Few Trees, Sprklr In Grnd-Partial Yd, 1 - 2 Acres
    • Topography: Level
    Details
    • Parcel number: 0539.1201044.00

    Construction

    Type & style
    • Home type: SingleFamily
    • Architectural style: Colonial
    • Property subtype: Single Family Residence, Residential
    Materials
    • Brick Veneer
    • Foundation: Crawl Space, Sump Pump
    • Roof: Architectural
    Condition
    • Year built: 1990

    Utilities & green energy

    • Sewer: Public Sewer
    • Water: Public
    • Utilities for property: Underground Utilities

    Community & HOA

    Community
    • Features: Common Areas, Street Lights, Sidewalks, Tennis Court(s), Neighborhood Lake/Pond
    • Security: Security System Owned, Smoke Detector(s)
    • Subdivision: Chaunessy
    HOA
    • Has HOA: Yes
    • Services included: Restrictive Covenants
    Location
    • Region: Greenville

    Financial & listing details

    • Price per square foot: $341/sqft
    • Tax assessed value: $755,470
    • Annual tax amount: $4,764
    • Date on market: 5/8/2024

    Price history

    DateEventPrice
    6/26/2024Sold$1,950,000$341/sqft
    Source: Greater Greenville AOR #1526156 Report a problem
    5/30/2024Pending sale$1,950,000$341/sqft
    Source: Greater Greenville AOR #1526156 Report a problem
    5/23/2024Price change$1,950,000-11.2%$341/sqft
    Source: Greater Greenville AOR #1526156 Report a problem
    5/8/2024Listed for sale$2,195,000+192.7%$384/sqft
    Source: Greater Greenville AOR #1526156 Report a problem
    7/9/2019Sold$749,900$131/sqft
    Source: Greater Greenville AOR #1390516 Report a problem
    5/8/2019Pending sale$749,900$131/sqft
    Source: Wilson Associates #1390516 Report a problem
    4/23/2019Listed for sale$749,900$131/sqft
    Source: Wilson Associates #1390516 Report a problem

    Public tax history

    YearProperty taxesTax assessment
    2024$4,764 -2.1%$755,470
    2023$4,867 +13.5%$755,470 +2.5%
    2022$4,287 -0.1%$736,860
    2021$4,290 -5.2%$736,860
    2020$4,526 +13.4%$736,860 +11.3%
    2019$3,990 -4.9%$662,240
    2018$4,198 $662,240 +2400%
    2017$4,198 +1%$26,490 -96%
    2016$4,158 +4.4%$662,240
    2015$3,982 +1.3%$662,240 -4.8%
    2014$3,929 -9.9%$695,700
    2013$4,362 +12.9%$695,700
    2012$3,864 --
    2011$3,864 --
    2010$3,864 --
    2009-- --
    2008-- --
    2007-- --
    2006-- --
    2005-- --
    2004-- --
    2003-- --
    2002-- --
    2001-- --
    2000-- --
    Find assessor info on the county website

    Neighborhood: 29615

    Nearby schools

    GreatSchools rating
    Schools provided by the listing agent
    • Elementary: Oakview
    • Middle: Beck
    • High: J. L. Mann

    Source: Greater Greenville AOR. This data may not be complete. We recommend contacting the local school district to confirm school assignments for this home.

    Get a cash offer in 3 minutes
    Find out how much your home could sell for in as little as 3 minutes with a no-obligation cash offer.
    Estimated market value
    $2,149,700
    Get a cash offer in 3 minutes
    Find out how much your home could sell for in as little as 3 minutes with a no-obligation cash offer.
    Estimated market value
    $2,149,700