Selling my beautiful renovated house.
4 beds 2 full baths, 2 car ports, GYM (in the basement) with all needed equipment including cable machine and an entire room walk-in closet with huge mirror! Lots of room for storage with heavy duty racks in the basement!
Huge back yard for parties and sunbathing.
Extra-large table for 12 people + 12 chairs, 4 brand new lounge chairs with an umbrella and also brand new lawnmower and grill are included!
Floor and windows (with new blinds) are in a very good condition, entrance door has a smart lock with code/fingerprint access and camera.
Offers deadline - July 13, 2026
.
For sale by owner
$845,000
15 Weathervane Rd, Billerica, MA 01821
4beds
1,858sqft
SingleFamily
Built in 1966
0.69 Acres Lot
$813,300 Zestimate®
$455/sqft
$-- HOA
Overview
What the owner loves about this home
Amazingly beautiful nature and super quiet neighborhood! Mostly pine trees stay green all year. Birds sing, deer come over, silence makes you peaceful, life feels like a vacation.
- 98 days
- 984
- 28
Listed by:
Property Owner (781) 775-4044
Facts & features
Interior
Bedrooms & bathrooms
- Bedrooms: 4
- Bathrooms: 2
- Full bathrooms: 2
Heating
- Forced air, Gas
Appliances
- Included: Dishwasher, Dryer, Freezer, Garbage disposal, Microwave, Range / Oven, Refrigerator, Trash compactor, Washer
Features
- Basement: Finished
Interior area
- Total interior livable area: 1,858 sqft
Property
Parking
- Parking features: Carport
Features
- Exterior features: Other
Lot
- Size: 0.69 Acres
Details
- Parcel number: BILLM0097B0057L0
Construction
Type & style
- Home type: SingleFamily
Materials
- Frame
- Roof: Other
Condition
- New construction: No
- Year built: 1966
Community & HOA
Community
- Features: Fitness Center
Location
- Region: Billerica
Financial & listing details
- Price per square foot: $455/sqft
- Tax assessed value: $672,700
- Annual tax amount: $7,649
- Date on market: 6/8/2026
Estimated market value
$813,300
$773,000 - $854,000
$4,029/mo
Price history
| Date | Event | Price |
|---|---|---|
| 8/21/2026 | Sold | $846,000+5.8%$455/sqft |
Source: MLS PIN #73552332 Report a problem | ||
| 8/7/2026 | Pending sale | $799,900$431/sqft |
Source: MLS PIN #73552332 Report a problem | ||
| 7/29/2026 | Contingent | $799,900$431/sqft |
Source: MLS PIN #73552332 Report a problem | ||
| 7/20/2026 | Price change | $799,900-5.3%$431/sqft |
Source: MLS PIN #73552332 Report a problem | ||
| 6/28/2026 | Price change | $845,000-2.3%$455/sqft |
Source: Owner Report a problem | ||
| 6/8/2026 | Listed for sale | $865,000+8.1%$466/sqft |
Source: Owner Report a problem | ||
| 7/18/2023 | Sold | $800,000+16%$431/sqft |
Source: MLS PIN #73120797 Report a problem | ||
| 6/6/2023 | Price change | $689,900+53.3%$371/sqft |
Source: MLS PIN #73120797 Report a problem | ||
| 12/1/2022 | Listed for sale | $450,000$242/sqft |
Source: MLS PIN #73062037 Report a problem | ||
Public tax history
| Year | Property taxes | Tax assessment |
|---|---|---|
| 2025 | $7,649 +10% | $672,700 +9.2% |
| 2024 | $6,955 +20.1% | $616,000 +26.3% |
| 2023 | $5,791 +9% | $487,900 +16.1% |
| 2022 | $5,311 +6.2% | $420,200 +9.3% |
| 2021 | $5,000 +2.3% | $384,600 +2.3% |
| 2020 | $4,886 0% | $376,100 +3.7% |
| 2019 | $4,888 +5.4% | $362,600 +10.9% |
| 2018 | $4,639 +5.7% | $326,900 +5% |
| 2017 | $4,388 +1.1% | $311,400 +1.4% |
| 2016 | $4,342 +2.5% | $307,100 +1.8% |
| 2015 | $4,236 -1% | $301,700 +0.7% |
| 2014 | $4,280 +1.3% | $299,500 +1.4% |
| 2013 | $4,226 +2.8% | $295,300 |
| 2012 | $4,111 +3% | $295,300 -0.3% |
| 2011 | $3,991 +4.9% | $296,300 -2.4% |
| 2010 | $3,805 +2.3% | $303,700 -5.7% |
| 2009 | $3,718 -1.4% | $321,900 -5.9% |
| 2008 | $3,769 +2% | $342,000 |
| 2007 | $3,694 +1.8% | $342,000 |
| 2006 | $3,629 +4.9% | $342,000 +8.7% |
| 2005 | $3,460 +8.1% | $314,500 +7.3% |
| 2004 | $3,201 +8.2% | $293,100 +9.6% |
| 2003 | $2,959 +9.7% | $267,500 +23.3% |
| 2002 | $2,697 +9.9% | $217,000 +33.5% |
| 1999 | $2,455 +17.1% | $162,500 +17.2% |
| 1995 | $2,097 | $138,600 |
Find assessor info on the county website
Monthly payment
Est. payment
Payment breakdown
Explore the cost of this home by adjusting the details. Changes won't be saved.Climate risks
Neighborhood: 01821
Similar homes
- $824,9004 bd2 ba1.8k sqft9 Valerie Ave, Billerica, MA 01821For Sale
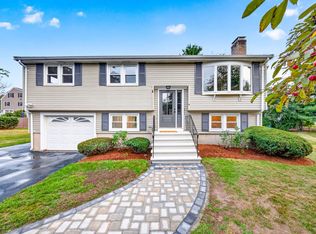 MLS ID #73572225, Kerri Anne Campbell, LAER Realty Partners. MLS PIN
 - $799,9003 bd2 ba1.9k sqft5 William Rd, Billerica, MA 01821For Sale
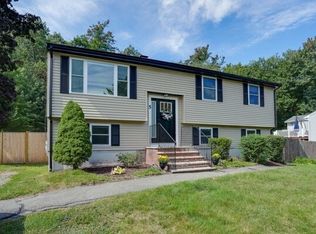 MLS ID #73576546, Paul A. Conti, Paul Conti Real Estate. MLS PIN
 - $774,9004 bd2 ba1.8k sqft22 Ranlett Ln, Billerica, MA 01821For Sale
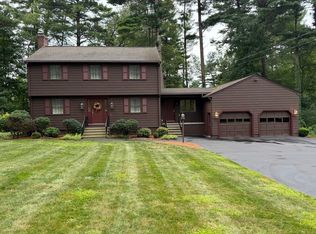 MLS ID #73567338, Curtis Knight, Curtis Knight Real Estate LLC. MLS PIN
 - $839,9004 bd3 ba2.6k sqft30 Porter St, Billerica, MA 01821For Sale
 MLS ID #73564501, Lilian DE Assis, Dell Realty Inc.. MLS PIN
