Skip main navigation
Pending
  • $385,000

    15 Weaver Ave, Ephrata, PA 17522

    3beds
    1,888sqft
    : 
    Loading
    Get pre-qualified
    Townhouse
    Built in 2002
    3,920 Square Feet Lot
    $385,200 Zestimate®
    $204/sqft
    $-- HOA

    What's special

    First-floor primary suiteTwo-car attached garageModern countertopsOpen floor planAbundant natural lightLarge center islandAmple cabinetry
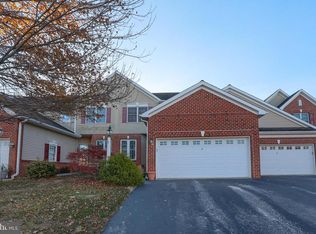
    Welcome to 15 Weaver Avenue, a beautifully maintained and thoughtfully updated 3-bedroom, 2.5-bath home offering 1,888 square feet of comfortable living space in a highly desirable location. One of this home's most impressive features is its state-of-the-art, fully owned solar energy system with integrated battery storage, providing long-term energy savings, increased efficiency, and added peace of mind—all with no lease or monthly solar payments to assume. Designed with convenience and functionality in mind, this home features a sought-after first-floor primary suite complete with a walk-in closet, private bath, supplemental mini-split system, and direct access to a screened porch, creating a peaceful retreat to enjoy throughout the seasons. The spacious living room serves as the heart of the home, featuring vaulted ceilings, skylights, abundant natural light, and a cozy gas fireplace that creates a warm and inviting atmosphere. The open floor plan flows seamlessly into the updated kitchen and dining area, where modern countertops, a large center island, updated lighting, and ample cabinetry provide both style and practicality. Attractive flooring throughout the main living areas complements the home's timeless design, while the living room and primary suite offer the comfort of carpeting. Upstairs, you'll find two generously sized bedrooms, a spacious full bath, and an open loft overlooking the main living space, providing flexibility for guests, a home office, hobby area, or additional living space. The second-floor rooms have been lightly used and are exceptionally well maintained. The full basement offers extensive storage space and outstanding potential for future finishing. Custom storage shelving, meticulously maintained mechanical systems, and a clean, organized layout reflect the exceptional care this home has received over the years. Additional improvements include a new heat pump, central air conditioning, a brand-new water treatment system, and numerous updates throughout. The professionally installed solar energy system is a rare and valuable upgrade that sets this property apart. Installed in approximately 2024, the fully owned system includes more than 30 roof-mounted solar panels, six EG4 battery storage units, dual EG4 hybrid inverters, and advanced energy management equipment. Designed to generate and store electricity for household use, this premium system offers the benefits of modern renewable energy technology without the burden of a lease or financing agreement. Comparable solar and battery storage systems represent a substantial investment, making this an exceptional value for the next owner. Complete with a two-car attached garage, this move-in ready home offers a rare combination of comfort, efficiency, and low-maintenance living. Conveniently located near major commuter routes, WellSpan Ephrata Community Hospital, shopping, restaurants, coffee shops, parks, and everyday amenities, 15 Weaver Avenue presents an exceptional opportunity to enjoy the best of Ephrata living.
    22 days
    |
    767
    |
    20
    |

    Likely to sell faster than

    Zillow last checked:

    Listing updated:

    Listed by:

    Timothy Shreiner 717-560-8496,

    Berkshire Hathaway HomeServices Homesale Realty (800) 383-3535,

    Co-Listing Agent: George Zagas 717-286-9790,

    Berkshire Hathaway HomeServices Homesale Realty

    Source: Bright MLS,MLS#: PALA2089546MLS Logo

      Facts & features

      Interior

      Bedrooms & bathrooms
      • Bedrooms: 3
      • Bathrooms: 3
      • Full bathrooms: 2
      • 1/2 bathrooms: 1
      • Main level bathrooms: 2
      • Main level bedrooms: 1
      Basement
      • Area: 598
      Heating
      • Forced Air, Heat Pump, Wall Unit, Natural Gas
      Cooling
      • Central Air, Electric, Natural Gas
      Appliances
      • Included: Dishwasher, Dryer, Microwave, Oven/Range - Gas, Refrigerator, Washer, Water Heater, Gas Water Heater
      • Laundry: Main Level
      Features
      • Ceiling Fan(s), Dining Area, Entry Level Bedroom, Family Room Off Kitchen, Primary Bath(s), Solar Tube(s), High Ceilings, Vaulted Ceiling(s)
      • Flooring: Carpet, Hardwood, Laminate
      • Windows: Skylight(s)
      • Basement: Concrete,Shelving,Sump Pump
      • Number of fireplaces: 1
      • Fireplace features: Brick
      Interior area
      • Total structure area: 2,486
      • Total interior livable area: 1,888 sqft
      • Finished area above ground: 1,888
      • Finished area below ground: 0

      Property

      Parking
      • Total spaces: 2
      • Parking features: Storage, Garage Faces Front, Garage Door Opener, Oversized, Asphalt, Electric Vehicle Charging Station(s), Attached, Driveway, On Street
      • Attached garage spaces: 2
      • Has uncovered spaces: Yes
      • Details: Garage Sqft: 425
      Accessibility
      • Accessibility features: None
      Features
      • Levels: Two
      • Stories: 2
      • Patio & porch: Porch, Roof, Screened
      • Exterior features: Lighting, Rain Gutters, Street Lights
      • Pool features: None
      • Has view: Yes
      • View description: Street, Garden
      Lot
      • Size: 3,920 Square Feet
      • Features: Backs to Trees, Rear Yard
      Details
      • Additional structures: Above Grade, Below Grade
      • Parcel number: 2700460100000
      • Zoning: RMD
      • Zoning description: Residential Medium Density
      • Special conditions: Standard

      Construction

      Type & style
      • Home type: Townhouse
      • Architectural style: Traditional
      • Property subtype: Townhouse
      Materials
      • Frame, Vinyl Siding
      • Foundation: Brick/Mortar
      • Roof: Composition,Shingle
      Condition
      • Excellent
      • New construction: No
      • Year built: 2002
      • Major remodel year: 2025

      Utilities & green energy

      • Electric: 200+ Amp Service, Photovoltaics Seller Owned
      • Sewer: Public Sewer
      • Water: Public
      • Utilities for property: Cable Available, Electricity Available, Natural Gas Available, Sewer Available, Water Available
      Green energy
      • Energy efficient items: Home Energy Management
      • Energy generation: PV Solar Array(s) Owned

      Community & HOA

      Community
      • Subdivision: None Available
      HOA
      • Has HOA: No
      Location
      • Region: Ephrata
      • Municipality: EPHRATA TWP

      Financial & listing details

      • Price per square foot: $204/sqft
      • Tax assessed value: $210,800
      • Annual tax amount: $5,180
      • Date on market: 6/25/2026
      • Listing agreement: Exclusive Right To Sell
      • Listing terms: Cash,Conventional,FHA,VA Loan
      • Ownership: Fee Simple

        Estimated market value

        $385,200

        $366,000 - $404,000

        $2,090/mo

        Price history

        DateEventPrice
        7/6/2026Pending sale$385,000$204/sqft
        Source: Bright MLS #PALA2089546 Report a problem
        6/25/2026Listed for sale$385,000+35.1%$204/sqft
        Source: Bright MLS #PALA2089546 Report a problem
        2/9/2022Sold$285,000$151/sqft
        Source: Bright MLS #PALA2010136 Report a problem
        1/10/2022Pending sale$285,000+5.6%$151/sqft
        Source: Bright MLS #PALA2010136 Report a problem
        1/6/2022Listed for sale$269,900+67.7%$143/sqft
        Source: Bright MLS #PALA2010136 Report a problem
        10/3/2002Sold$160,900$85/sqft
        Source: Public Record Report a problem

        Public tax history

        YearProperty taxesTax assessment
        2025$4,986 +2.8%$210,800
        2024$4,849 +2.6%$210,800
        2023$4,724 +2.3%$210,800
        2022$4,617 $210,800
        2021$4,617 +423.8%$210,800
        2020$881 -80.1%$210,800
        2019$4,433 +415.3%$210,800
        2018$860 -79%$210,800 +31.8%
        2017$4,105 +0.4%$160,000
        2016$4,089 +35.9%$160,000
        2015$3,009 $160,000
        2014$3,009 $160,000
        2013-- $160,000
        2012-- $160,000
        2011-- $160,000
        2010-- $160,000
        2009-- $160,000
        2007-- $160,000
        2006-- $160,000
        2005-- $160,000 -0.1%
        2004-- $160,100 +1068.6%
        2002-- $13,700
        Find assessor info on the county website

        Monthly payment

        Est. payment

        Payment breakdown

        Explore the cost of this home by adjusting the details. Changes won't be saved.
        All calculations are estimates and provided by Zillow, Inc. for informational purposes only. Actual amounts may vary.
        HOA fees may include property taxes on listings classified as Co-Ops. Contact the listing agent and/or owner for fee details.
        Mortgage interest rates are dependent on a number of factors, including credit score, down payment, and repayment length. Interest rate data provided by Zillow Group Marketplace, Inc. as of 1/1/1970 from various mortgage lenders with which we have lead or other similar arrangements; the Estimated Payment is an average of those rates.
        See how much you could borrow to make a competitive offer.

        Climate risks

        Neighborhood: 17522

        Getting around

        20 / 100
        Car-Dependent
        33 / 100
        Somewhat Bikeable

        Nearby schools

        GreatSchools rating
        Schools provided by the listing agent
        • Elementary: Clay
        • Middle: Ephrata
        • High: Ephrata
        • District: Ephrata Area

        Source: Bright MLS. This data may not be complete. We recommend contacting the local school district to confirm school assignments for this home.

        A local agent can set up tours, give advice and negotiate with sellers.

        Browse local experts

        Similar homes