Brought to you by the developers of Highland Hills, welcome to the height of luxury. Perched atop 2.51 private acres, this extraordinary 5,200+ square-foot residence makes a statement from the moment you arrive. Inside, abundant natural light and refined finishes create a home that feels both impressive and inviting. The kitchen is anchored by an oversized quartzite island and features GE Café appliances, generous gathering space, and a full butler’s pantry with prep and storage. The main-level primary suite is a private retreat with heated bathroom floors, a fireplace overlooking the soaking tub, an oversized walk-in shower, and an expansive closet that also serves as a reinforced safe room. Two additional main-level bedrooms each offer a private bath and walk-in closet. Upstairs, a guest suite, full bath, craft room, home gym, and oversized bonus or playroom provide exceptional flexibility. Outside, the tiled living area and stone fireplace create an unforgettable setting for entertaining, complemented by a 29’ x 43’ shop and a pool-ready half bath. More than a luxury home, this is Hill Construction’s signature statement of quality, comfort, and timeless design.
Active
$1,515,800
15 Weaver Hts, Greenbrier, AR 72058
4beds
5,227sqft
Single Family Residence
Built in 2024
2.51 Acres Lot
$1,455,000 Zestimate®
$290/sqft
$-- HOA
What's special
Stone fireplaceCraft roomOversized bonus or playroomPool-ready half bathRefined finishesHeated bathroom floorsOversized walk-in shower
- 87 days
- 773
- 42
Zillow last checked:
Listing updated:
Listed by:
Matt Grissom 501-733-3138,
LPT Realty Conway 501-291-3841,
Luke Dorey 501-773-7971,
LPT Realty Conway
Source: CARMLS,MLS#: 26027956
Facts & features
Interior
Bedrooms & bathrooms
- Bedrooms: 4
- Bathrooms: 6
- Full bathrooms: 4
- 1/2 bathrooms: 2
Rooms
- Room types: Formal Living Room, Great Room, Office/Study, Game Room, Bonus Room
Dining room
- Features: Separate Dining Room, Breakfast Bar
Appliances
- Included: Built-In Range, Double Oven, Microwave, Gas Range, Dishwasher, Disposal, Refrigerator, Plumbed For Ice Maker, Bar Fridge, Ice Maker, Electric Water Heater, Tankless Water Heater
- Laundry: Electric Dryer Hookup, Laundry Room
Features
- Walk-In Closet(s), Built-in Features, Ceiling Fan(s), Walk-in Shower, Breakfast Bar, Wired for Data, Pantry, Sheet Rock, Sheet Rock Ceiling, Vaulted Ceiling(s), Wood Ceiling, Primary Bedroom/Main Lv, Guest Bedroom/Main Lv, Guest Bedroom Apart, 3 Bedrooms Same Level
- Flooring: Wood, Tile, Sustainable Wood Floor
- Doors: Insulated Doors
- Windows: Insulated Windows, Low Emissivity Windows
- Basement: None
- Attic: Floored
- Has fireplace: Yes
- Fireplace features: Gas Starter, Insert, Gas Logs Present
Interior area
- Total structure area: 5,227
- Total interior livable area: 5,227 sqft
Video & virtual tour
Property
Parking
- Total spaces: 3
- Parking features: Garage, Two Car, Three Car, Detached, Garage Faces Side
- Has garage: Yes
Features
- Levels: Two
- Stories: 2
- Patio & porch: Patio, Porch
- Exterior features: Storage, Rain Gutters, Shop
- Has spa: Yes
- Spa features: Whirlpool/Hot Tub/Spa
Lot
- Size: 2.51 Acres
- Features: Level, Cul-De-Sac, Extra Landscaping, Subdivided, Sloped Up, Lawn Sprinkler
Details
- Parcel number: 58700001034
Construction
Type & style
- Home type: SingleFamily
- Architectural style: Craftsman,Tudor
- Property subtype: Single Family Residence
Materials
- Brick, Stone, Radiant Barrier, Spray Foam Insulation
- Foundation: Slab
- Roof: Shingle
Condition
- New construction: No
- Year built: 2024
Details
- Builder name: Hill Construction Management
Utilities & green energy
- Electric: Elec-Municipal (+Entergy)
- Gas: Gas-Natural
- Sewer: Septic Tank
- Water: Public
- Utilities for property: Natural Gas Connected, Underground Utilities
Green energy
- Energy efficient items: Doors, Insulation, Ridge Vents/Caps, Thermostat
- Water conservation: Efficient Hot Water Distribution
Community & HOA
Community
- Security: Smoke Detector(s), Safe/Storm Room
- Subdivision: Highland Hills
HOA
- Has HOA: No
- Services included: Maintenance Grounds
Location
- Region: Greenbrier
Financial & listing details
- Price per square foot: $290/sqft
- Tax assessed value: $1,065,020
- Annual tax amount: $10,394
- Date on market: 7/10/2026
- Listing terms: Conventional,Cash
- Road surface type: Paved
Estimated market value
$1,455,000
$1.38M - $1.53M
$5,732/mo
Price history
| Date | Event | Price |
|---|---|---|
| 7/10/2026 | Listed for sale | $1,515,800$290/sqft |
Source:  CARMLS #26027956 Report a problem CARMLS #26027956 Report a problem | ||
Public tax history
| Year | Property taxes | Tax assessment |
|---|---|---|
| 2025 | $9,795 +1152.9% | $213,004 +1210.8% |
| 2024 | $782 +9.1% | $16,250 +11.6% |
| 2023 | $716 +73.3% | $14,560 +73.3% |
| 2022 | $413 | $8,400 |
Find assessor info on the county website
Monthly payment
Est. payment
Payment breakdown
Explore the cost of this home by adjusting the details. Changes won't be saved.Climate risks
Neighborhood: 72058
Nearby schools
Schools provided by the listing agent
- Elementary: Springhill
- Middle: Greenbrier
- High: Greenbrier
Source: CARMLS. This data may not be complete. We recommend contacting the local school district to confirm school assignments for this home.
Similar homes
- $879,0004 bd5 ba3.8k sqft120 Highland Dr, Greenbrier, AR 72058For Sale

 MLS ID #26035568, Kaiser Luebke, REMAX Ultimate. CARMLS
 - $780,0004 bd5 ba3.8k sqft19 Morris Ct, Greenbrier, AR 72058For Sale
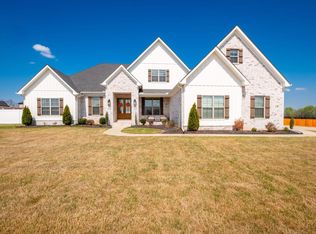 MLS ID #26038459, Kara Kellerman, CBRPM Maumelle. CARMLS
 - $929,5005 bd4 ba4k sqft5 Taryn Trl, Greenbrier, AR 72058New Construction
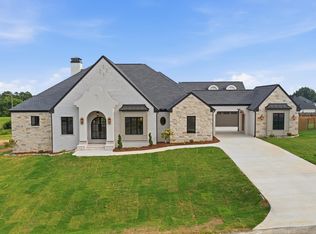 MLS ID #26030371, Lou Zamora, LPT Realty Conway. CARMLS
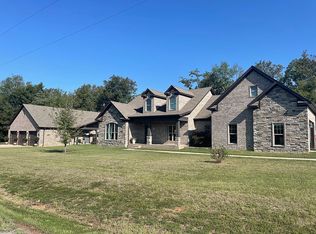
 - $999,9995 bd5 ba5.1k sqft20 Forest View Ln, Greenbrier, AR 72058For Sale By Owner
- $1,015,0006 bd5 ba3.9k sqft1475 Northwoods Estates Dr, Conway, AR 72032For SaleMLS ID #26040112, Matt Grissom, LPT Realty Conway. CARMLS
- $850,0005 bd3 ba4.1k sqft24 Downwind Ave, Greenbrier, AR 72058For SaleMLS ID #26002027, Tyler Stoner, LPT Realty Conway. CARMLS
- $1,075,0005 bd5 ba3.3k sqft18 Brookview Dr, Greenbrier, AR 72058For SaleMLS ID #26035395, Rachel Rushing, IRealty Arkansas - Sheridan. CARMLS
- $1,299,0004 bd4 ba4.8k sqft120 Northview Dr, Conway, AR 72032For SaleMLS ID #26024342, Evelyn Dean, REMAX Ultimate. CARMLS
- $865,0005 bd4 ba3.5k sqft20 W Case Cv, Greenbrier, AR 72058For SaleMLS ID #26022570, Jordan McKay, LPT Realty Conway. CARMLS
- $1,180,0004 bd6 ba5.9k sqft5 Westin Dr, Conway, AR 72034For SaleMLS ID #26037604, Will Henley, ERA TEAM Real Estate. CARMLS
- $1,300,0004 bd4 ba3.9k sqft3215 Majestic Cir, Conway, AR 72034For SaleMLS ID #26030317, Amy Landers, J.C. Thornton & Co., LLC. CARMLS
- $2,000,0003 bd3 ba2.7k sqft10 Bivens Rd, Greenbrier, AR 72058For SaleMLS ID #26036319, Ashley Cifreo, Michele Phillips & Co. Realtors Searcy Branch. CARMLS
- $799,9004 bd3 ba3.4k sqft6 Cedar Hill Rd, Conway, AR 72032For SaleMLS ID #26007684, Rhett Thompson, Thompson Realty Company. CARMLS
- $1,199,0004 bd5 ba4.4k sqft(Undisclosed Address), Conway, AR 72034For SaleMLS ID #26035615, Christie M Fouts, Moore and Co. Realtors. CARMLS
- $1,099,0004 bd4 ba4.2k sqft(Undisclosed Address), El Paso, AR 72045For SaleMLS ID #26023678, Abbie W Stalnaker, The Property Group. CARMLS
- $925,0005 bd6 ba6.4k sqft3485 W Tyler St, Conway, AR 72034For SaleMLS ID #26027866, Velda Lueders, CBRPM Conway. CARMLS
- $899,0006 bd5 ba5.1k sqft4135 Zachary Trl, Conway, AR 72034For SaleMLS ID #26027984, Lori Quinn, CBRPM Conway. CARMLS
- $1,300,0003 bd4 ba3.6k sqft5001 Donnell Ridge Rd, Conway, AR 72034For SaleMLS ID #26020320, Gelinda Mudgett, REMAX Ultimate. CARMLS
- $875,0004 bd4 ba5.4k sqft665 Huntington Ln, Conway, AR 72034For SaleMLS ID #26026333, Clayton Shumate, RE/MAX Advantage Heber Springs. CARMLS
