Quiet surroundings, one-level living, and downtown Greenville just minutes away—15 Weehawken Circle brings together the space, comfort, and convenience buyers are searching for. Located in a peaceful Taylors neighborhood, this welcoming home offers an easy-flowing layout with everything conveniently arranged on one level. At the heart of the home, a cozy fireplace creates an inviting place to gather, entertain, or settle in after a long day. The generous lot gives you room to host backyard cookouts, garden, play, or create the outdoor retreat you’ve always wanted. You’ll feel tucked away from the busyness while remaining close to shopping, dining, schools, and major highways. Whether you’re purchasing your first home, simplifying your lifestyle, or looking for a place with room to make your own, 15 Weehawken Circle offers an opportunity that is difficult to overlook. Come experience the location, setting, and possibilities for yourself—schedule your private showing today!
For sale
Price cut: $26K (7/27)
$299,000
15 Weehawken Cir, Taylors, SC 29687
3beds
1,618sqft
Single Family Residence, Residential
Built in 1967
0.55 Acres Lot
$293,000 Zestimate®
$185/sqft
$-- HOA
What's special
Cozy fireplaceGenerous lotOne-level living
- 58 days
- 2,558
- 176
Likely to sell faster than
Zillow last checked:
Listing updated:
Listed by:
Philip Farmer 864-884-8079,
Real Broker Gvl, LLC,
Quentin Sartor,
Real Broker, LLC
Source: Greater Greenville AOR,MLS#: 1597098
Facts & features
Interior
Bedrooms & bathrooms
- Bedrooms: 3
- Bathrooms: 2
- Full bathrooms: 2
- Main level bathrooms: 2
- Main level bedrooms: 3
Rooms
- Room types: Other/See Remarks
Primary bedroom
- Area: 180
- Dimensions: 15 x 12
Bedroom 2
- Area: 144
- Dimensions: 12 x 12
Bedroom 3
- Area: 120
- Dimensions: 10 x 12
Primary bathroom
- Features: Full Bath, Shower Only, Walk-In Closet(s)
- Level: Main
Dining room
- Area: 108
- Dimensions: 9 x 12
Kitchen
- Area: 135
- Dimensions: 9 x 15
Living room
- Area: 216
- Dimensions: 18 x 12
Office
- Area: 270
- Dimensions: 18 x 15
Den
- Area: 270
- Dimensions: 18 x 15
Heating
- Natural Gas
Cooling
- Central Air
Appliances
- Included: Oven, Electric Cooktop, Gas Water Heater
- Laundry: 1st Floor, Walk-in
Features
- Ceiling Fan(s), Ceiling Blown, Walk-In Closet(s), Laminate Counters
- Flooring: Carpet, Ceramic Tile, Laminate, Luxury Vinyl
- Basement: None
- Attic: Pull Down Stairs
- Number of fireplaces: 1
- Fireplace features: Gas Log
Interior area
- Total interior livable area: 1,618 sqft
Property
Parking
- Total spaces: 2
- Parking features: Attached, Concrete
- Attached garage spaces: 2
- Has uncovered spaces: Yes
Features
- Levels: One
- Stories: 1
- Patio & porch: Deck, Front Porch
Lot
- Size: 0.55 Acres
- Dimensions: 152 x 154
- Features: Few Trees, 1/2 Acre or Less
Details
- Parcel number: P003.0001078.00
Construction
Type & style
- Home type: SingleFamily
- Architectural style: Ranch
- Property subtype: Single Family Residence, Residential
Materials
- Brick Veneer, Wood Siding
- Foundation: Crawl Space
- Roof: Architectural
Condition
- Year built: 1967
Utilities & green energy
- Sewer: Public Sewer
- Water: Public
- Utilities for property: Cable Available
Community & HOA
Community
- Features: None
- Subdivision: Weehawken Hills
HOA
- Has HOA: No
- Services included: None
Location
- Region: Taylors
Financial & listing details
- Price per square foot: $185/sqft
- Tax assessed value: $215,560
- Annual tax amount: $806
- Date on market: 7/8/2026
Estimated market value
$293,000
$278,000 - $308,000
$2,099/mo
Price history
| Date | Event | Price |
|---|---|---|
| 7/27/2026 | Price change | $299,000-8%$185/sqft |
Source:  Greater Greenville AOR #1597098 Report a problem Greater Greenville AOR #1597098 Report a problem | ||
| 7/8/2026 | Listed for sale | $325,000$201/sqft |
Source: Greater Greenville AOR #1597098 Report a problem | ||
Public tax history
| Year | Property taxes | Tax assessment |
|---|---|---|
| 2025 | $806 +15.4% | $126,440 +15% |
| 2024 | $698 -0.1% | $109,960 |
| 2023 | $699 +1.7% | $109,960 |
| 2022 | $687 +1.2% | $109,960 |
| 2021 | $679 -5.3% | $109,960 0% |
| 2020 | $717 +0.8% | $109,970 |
| 2019 | $711 +8.1% | $109,970 |
| 2018 | $658 | $109,970 +2399.3% |
| 2017 | $658 +0.7% | $4,400 -96% |
| 2016 | $653 +4.8% | $109,970 |
| 2015 | $623 +0.8% | $109,970 -2.7% |
| 2014 | $618 -1.8% | $112,980 |
| 2013 | $629 +3.3% | $112,980 |
| 2012 | $609 -22.3% | -- |
| 2011 | $785 +31.1% | -- |
| 2010 | $598 | -- |
| 2009 | -- | -- |
| 2008 | -- | -- |
| 2007 | -- | -- |
| 2006 | -- | -- |
| 2005 | -- | -- |
| 2004 | -- | -- |
| 2003 | -- | -- |
| 2002 | -- | -- |
| 2001 | -- | -- |
| 2000 | -- | -- |
Find assessor info on the county website
Monthly payment
Est. payment
Payment breakdown
Explore the cost of this home by adjusting the details. Changes won't be saved.Climate risks
Neighborhood: 29687
Nearby schools
Schools provided by the listing agent
- Elementary: Paris
- Middle: Sevier
- High: Wade Hampton
Source: Greater Greenville AOR. This data may not be complete. We recommend contacting the local school district to confirm school assignments for this home.
Similar homes
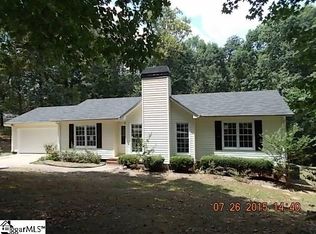
- $264,8003 bd2 ba1.2k sqft14 Hudson St, Taylors, SC 29687For Sale
 MLS ID #1600569, Gabrielle Fanelli, The Property Lounge. Greater Greenville AOR
 - $299,9003 bd2 ba1.6k sqft204 Collinwood Ln, Taylors, SC 29687For Sale
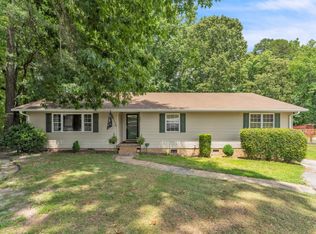 MLS ID #340958, Jordan Surrett, KELLER WILLIAMS GREENVILLE CENTRAL. SAR as distributed by MLS GRID
 - $299,0004 bd3 ba2.1k sqft120 E Woodburn Dr, Taylors, SC 29687For Sale
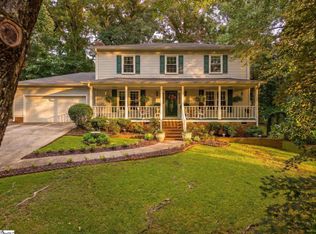 MLS ID #1600099, Megan Scruggs, Casey Group Real Estate, LLC. Greater Greenville AOR
 - $320,0003 bd2 ba1.5k sqft2 Brushy Creek Rdg, Taylors, SC 29687For Sale
 MLS ID #1594960, Kendall Graham, Flagship SC Properties, LLC. Greater Greenville AOR
